Back

5620 Battle Ridge Drive

Flowery Branch, GA 30542

The Rains Team
call for more info
404-620-4571
Ask a Question
Send to a Friend
Schedule a Showing
Request More Info
Smart Mortgage Options
Dalton Carter
Lender
Lic. 1566538
Office:
Direct: 678-425-4140
AP Mortgage
340 Jesse Jewell Parkway
Suite 500A
Gainesville, GA 30501
Apply for a Loan
For Sale
MLS Number 10814809
6 Bedrooms
5 Bathrooms
1 Half Baths
3,718 Square Feet *estimated
Summary of 5620 Battle Ridge Drive
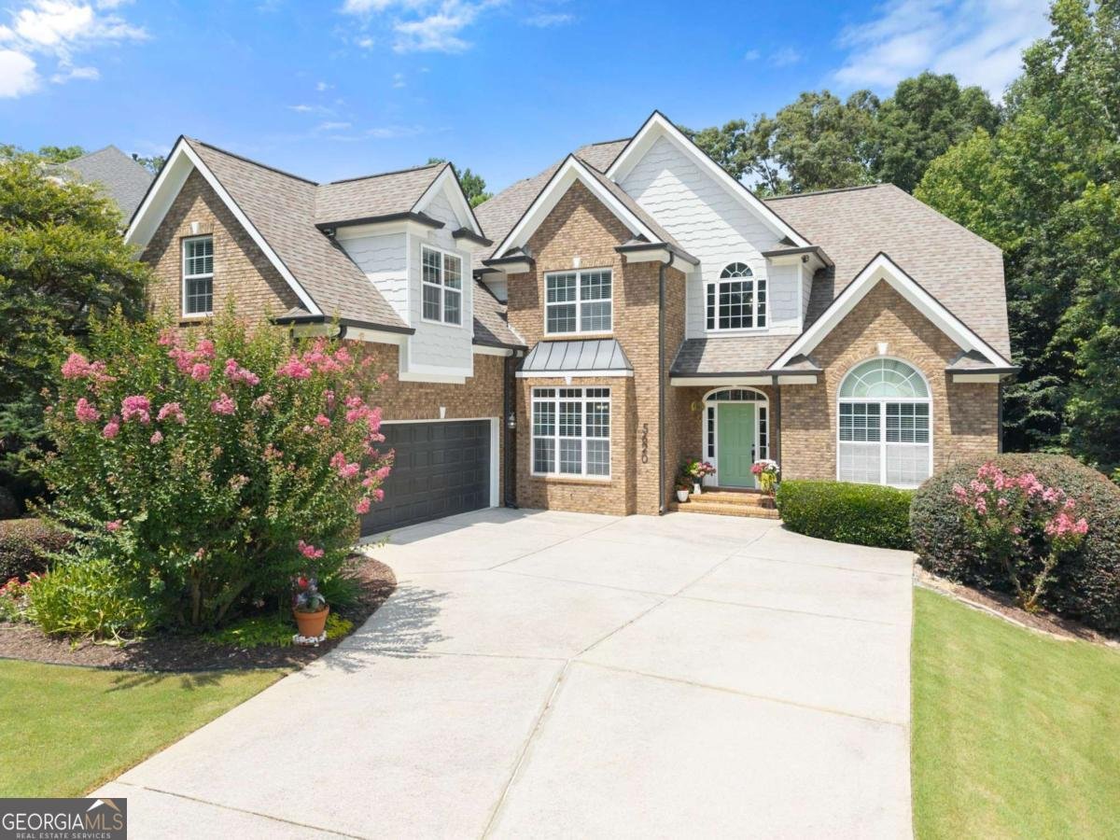
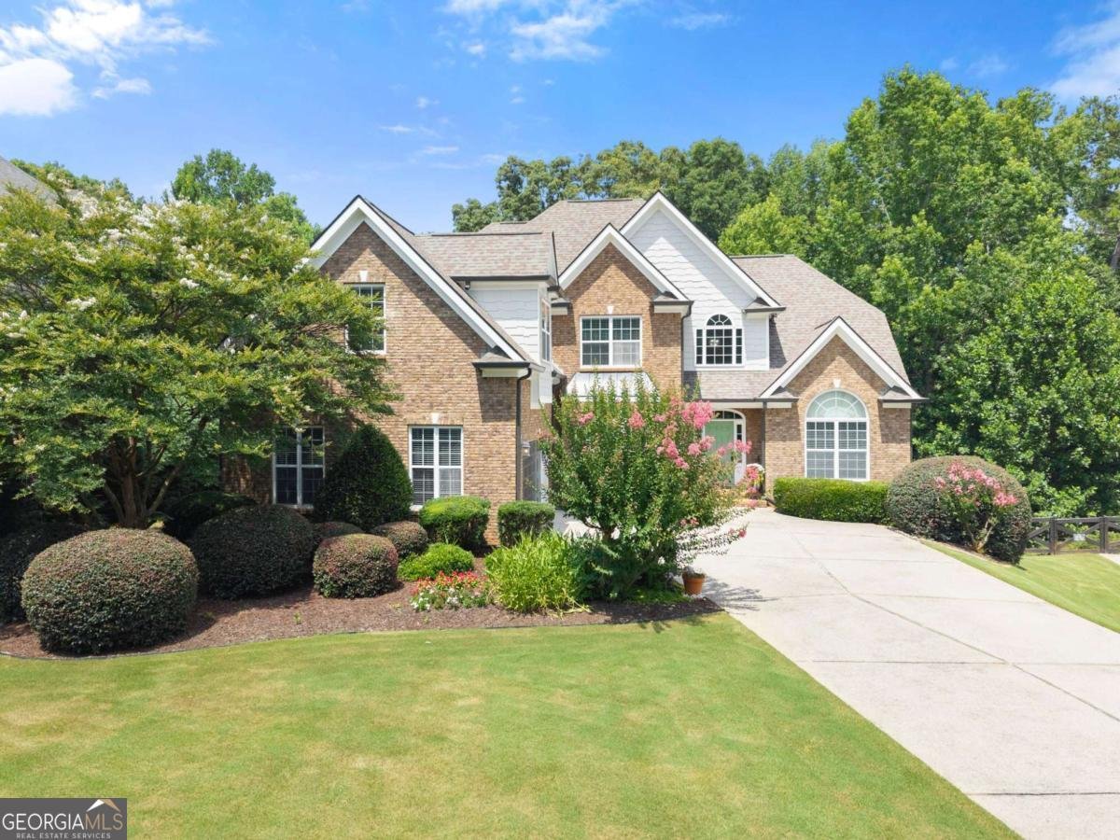
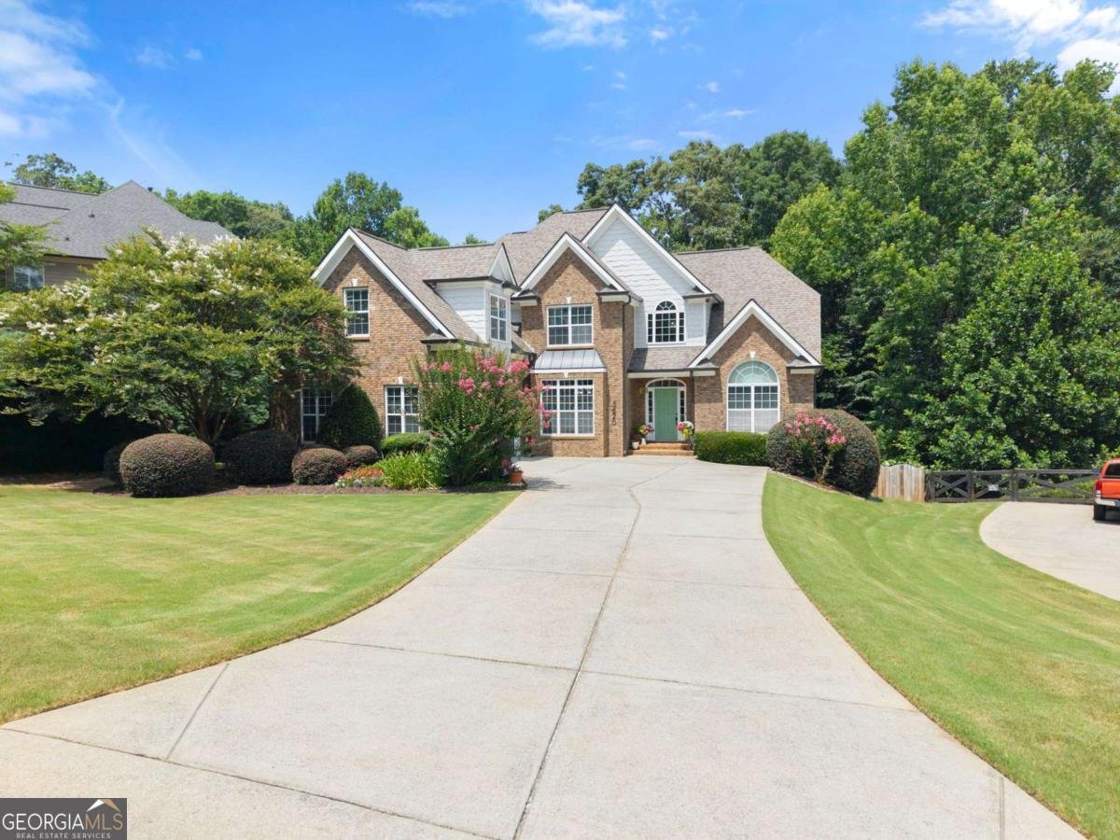
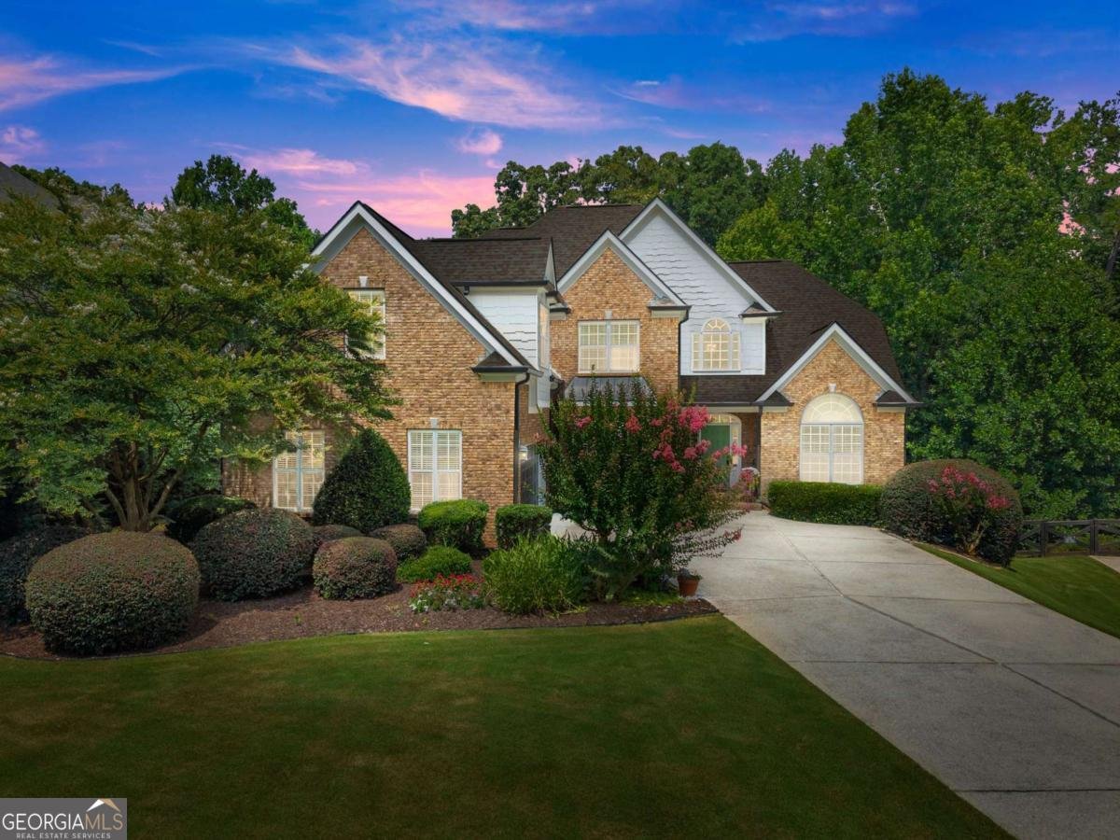
Welcome to this beautifully updated custom home offering timeless curb appeal, exceptional living space, and thoughtful design throughout. The freshly painted (2025) three-sided brick and Hardie Plank exterior, striking rooflines, and mature landscaping create a stunning first impression. Inside, you'll find rich hardwood floors flowing throughout the main living areas and a highly desirable main-level primary suite featuring dual vanities, a whirlpool tub, separate shower, private water closet, and a spacious walk-in closet. The dramatic two-story family room showcases soaring ceilings, a floor-to-ceiling stacked stone gas fireplace, and custom built-in cabinetry, creating the perfect gathering space for family and friends. Just beyond, the chef's kitchen is beautifully appointed with granite countertops, a center island, richly stained cabinetry, double wall ovens, and a smooth-top cooktop, making entertaining and everyday living effortless. Enjoy your morning coffee while taking in the sunrise from the expansive rear deck, or unwind on the lower patio overlooking the peaceful, private backyard. Upstairs, you'll find four spacious secondary bedrooms, each with walk-in closets, including one with a private en-suite bath. Ideal for guests, older children, or multigenerational living. The finished terrace level offers endless possibilities with a finished room and full bath, perfect for a media room, home office, fitness room, playroom, or guest suite, while still providing abundant unfinished storage space. Outside, the fenced backyard backs to a tranquil creek and serene wooded views, creating a private outdoor retreat. An oversized two-car garage provides plenty of storage and workspace, while major system components replaced approximately seven years ago offer added peace of mind. Conveniently located just minutes from everyday essentials, this home is within approximately 10 minutes of numerous grocery stores, restaurants, Starbucks, and Northeast Georgia Medical Center Braselton, providing the perfect blend of peaceful living and modern convenience. This exceptional home offers quality craftsmanship, flexible living spaces, privacy, and a location that's hard to beat.
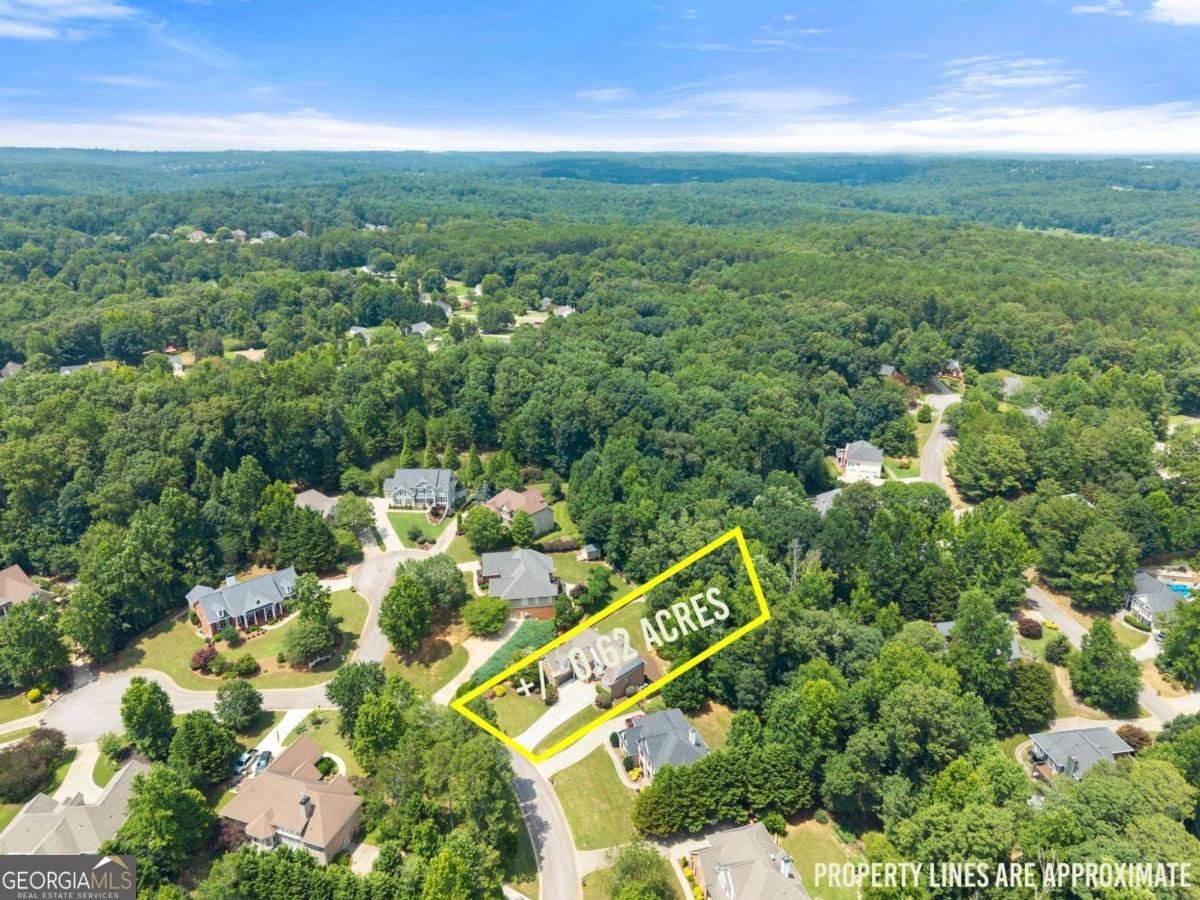
Welcome home to this spacious 6-bed, 5-bath residence nestled in Deatons Crossing in Flowery Branch, GA. Thoughtfully planned, the interior provides 3,718 square feet of finished living space with an open, livable feel from room to room. The kitchen was planned for both everyday meals and special occasions, with plenty of room to cook, serve, and connect. The main living areas are filled with natural light and provide an easy flow for hosting friends or enjoying quiet evenings at home. The outdoor space includes approximately 0.62 acres, ideal for gardening, outdoor activities, or simply enjoying the seasons. With parking available for multiple vehicles, the home provides flexible options for families and visitors. Deatons Crossing offers a well established community setting in Flowery Branch with convenient access to local shopping, dining, and major routes. With only a few days on the market, this property is a must see for buyers watching the area. Currently offered at $669,000, this home delivers a strong combination of space, condition, and location.
Show more
5620 Battle Ridge Drive - Map & Directions
view in Google Maps
Facts & features
School District Information
High School
Middle School
Elementary School
Additional Information about
Deatons Crossing
Association
Yes
Association Fee
$65
Association Fee Includes
Other
Additional Information about
5620 Battle Ridge Drive
County
Neighborhood
Year Built
2004
Architectural Style
Brick 3 Side
Brick/Frame
Craftsman
Basement
Bath Finished
Daylight
Exterior Entry
Full
Construction Materials
Brick
Concrete
Cooling
Central Air
Electric
Zoned
Dining Room Features
Seats 12+,Separate Room
Fireplace Features
Factory Built
Family Room
Gas Log
Flooring
Carpet
Hardwood
Tile
Heating
Central
Natural Gas
Home Warranty
No
Interior Features
Bookcases
Double Vanity
Master On Main Level
Pulldown Attic Stairs
Tray Ceiling(s)
Vaulted Ceiling(s)
Kitchen Features
Breakfast Area
Kitchen Island
Pantry
Solid Surface Counters
Laundry Features
In Hall
Levels
Three Or More
Financing Available
Cash
Conventional
Patio and Porch Features
Deck
Patio
Selling Status
Resale
Roof
Composition
Rooms
Bonus Room
Exercise Room
Foyer
Game Room
Great Room
Laundry
Media Room
Security Features
Security System
Smoke Detector(s)
Sewer Type
Septic Tank
Listing Conditions
Agent Owned
Total Finished Area
3,718
Total Fire Places
1
Utilities
Cable Available
Electricity Available
High Speed Internet
Natural Gas Available
Phone Available
Water Available
Water Source
Public
Window Features
Double Pane Windows
Finished Basement
Yes
Master on the Main
Yes
Land Information
Lot Size
.5 to 1 Acre
Lot Features
Cul-De-Sac
Private
Lot Size Estimated
0.62
Fencing
Back Yard
Wood
Water Front Features
Creek,No Dock Or Boathouse
Garages and Parking Information
Parking Total
2
Parking Features
Attached
Garage
Garage Door Opener
Kitchen Level
Tax Information
Taxes
$5,110
Tax Year
2025
Tax ID Number
15-0042F-00-081
Show more
listed by real estate agent linda orr and keller williams lanier partners