Back

2425 Peachtree Road

Atlanta, GA 30305

The Rains Team
call for more info
404-620-4571
Ask a Question
Send to a Friend
Schedule a Showing
Request More Info
More Homes In
The Dillon
2425 Peachtree Road, Atlanta
Smart Mortgage Options
Dalton Carter
Lender
Lic. 1566538
Office:
Direct: 678-425-4140
AP Mortgage
340 Jesse Jewell Parkway
Suite 500A
Gainesville, GA 30501
Apply for a Loan
For Sale
MLS Number 10845330
2 Bedrooms
3 Bathrooms
0 Half Baths
1,942 Square Feet *estimated
Summary of 2425 Peachtree Road
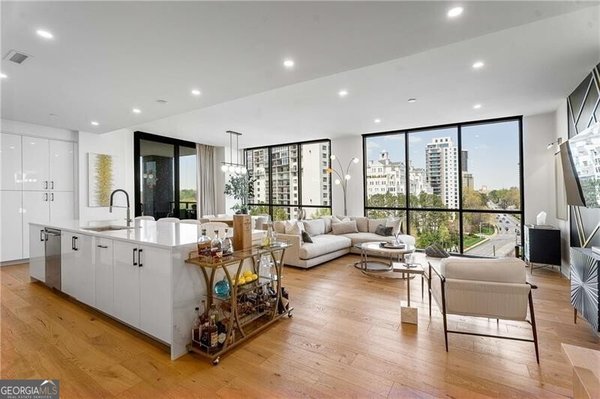
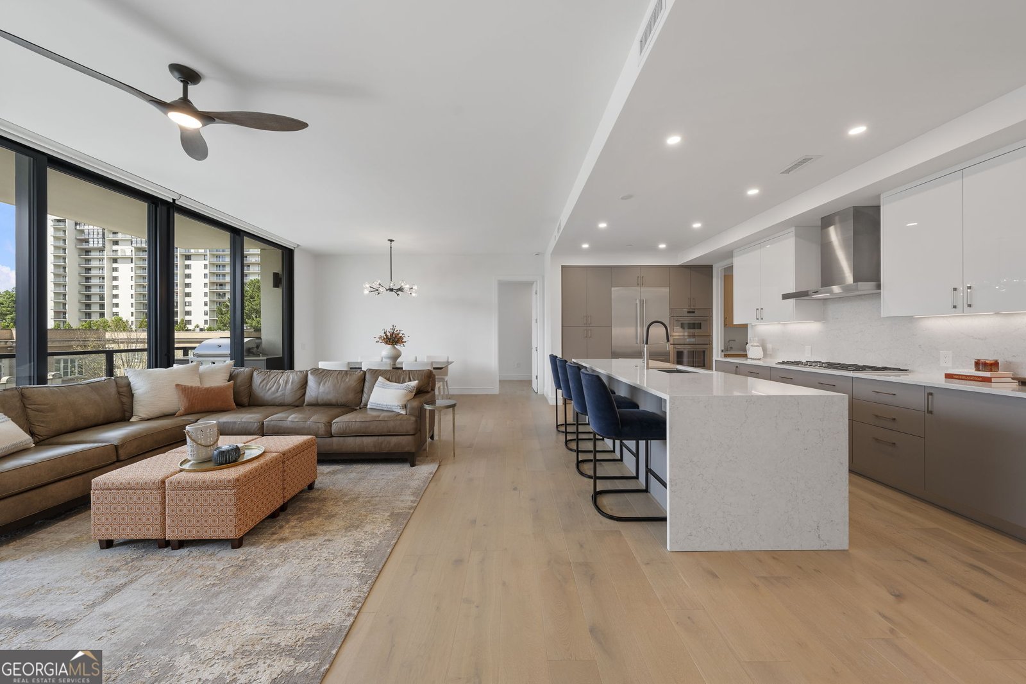
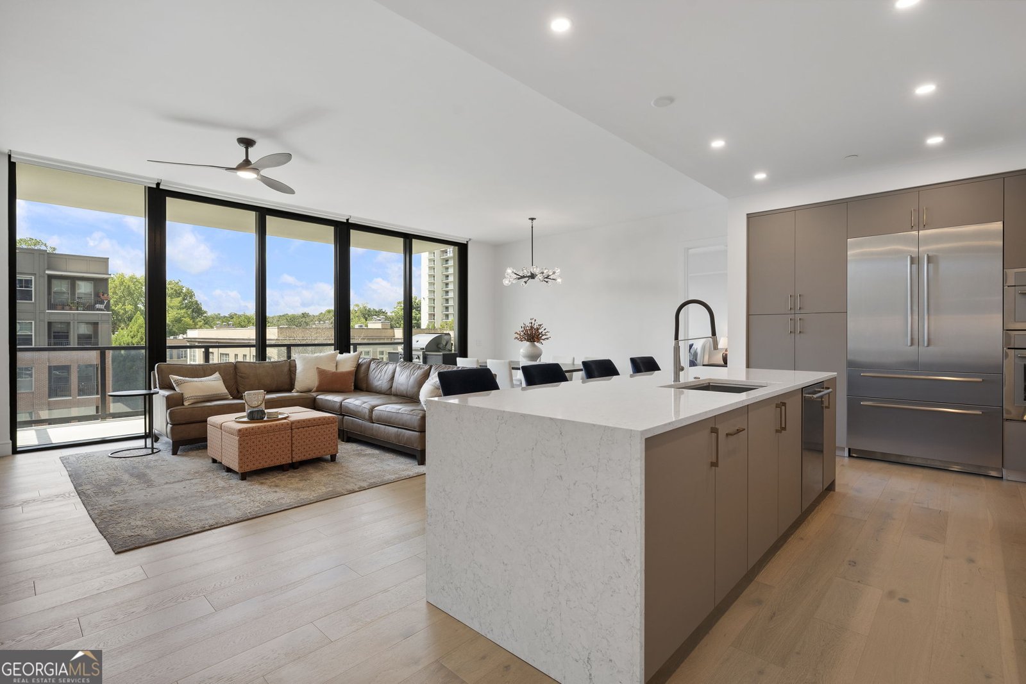
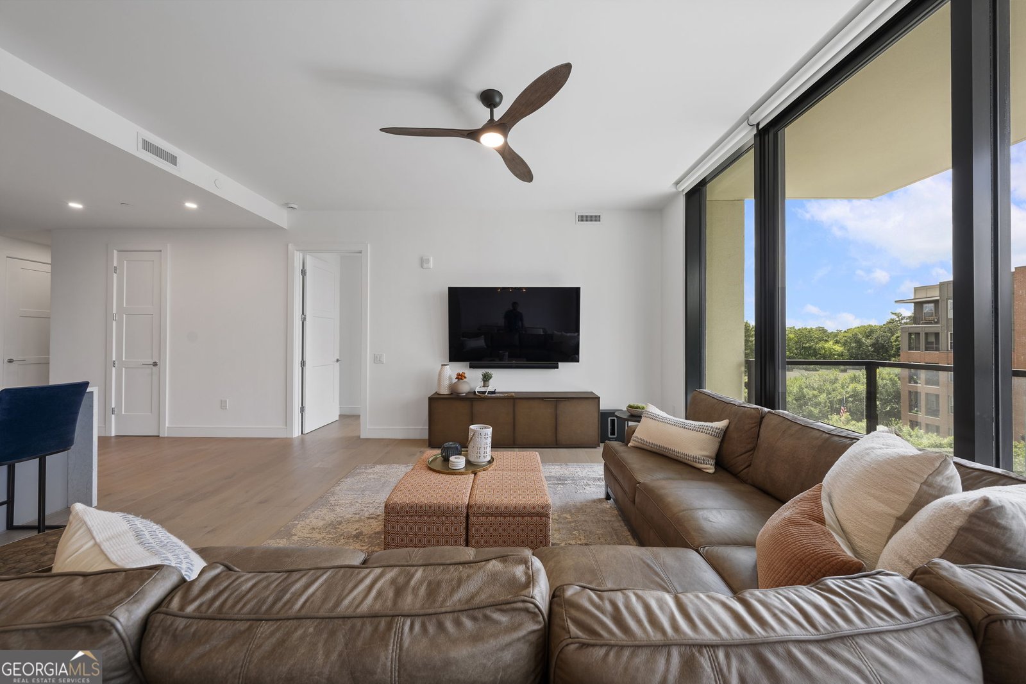
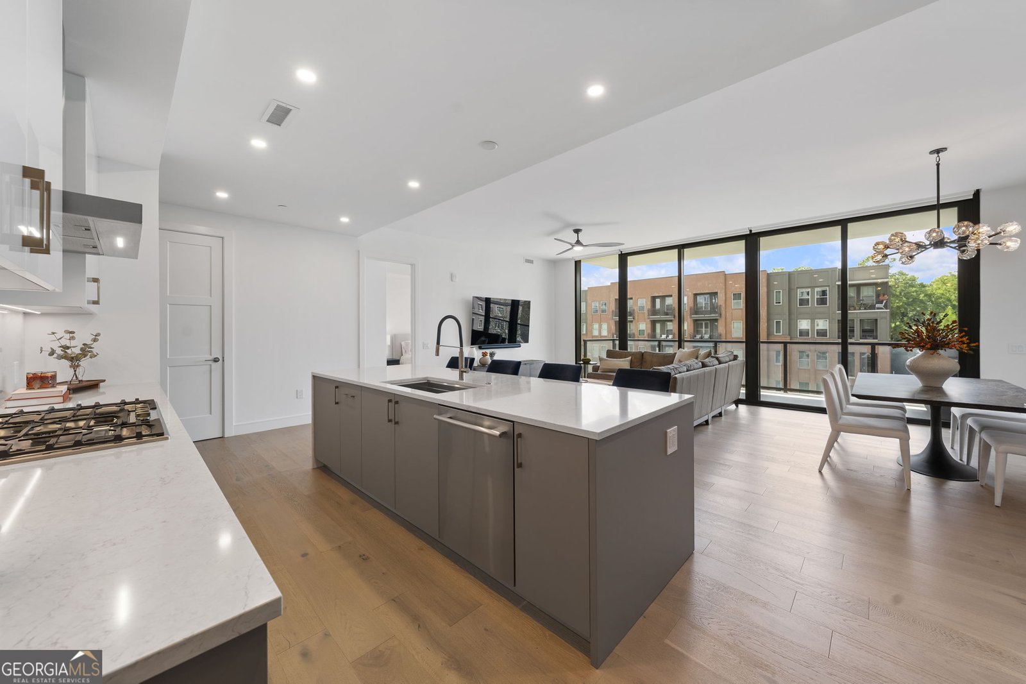
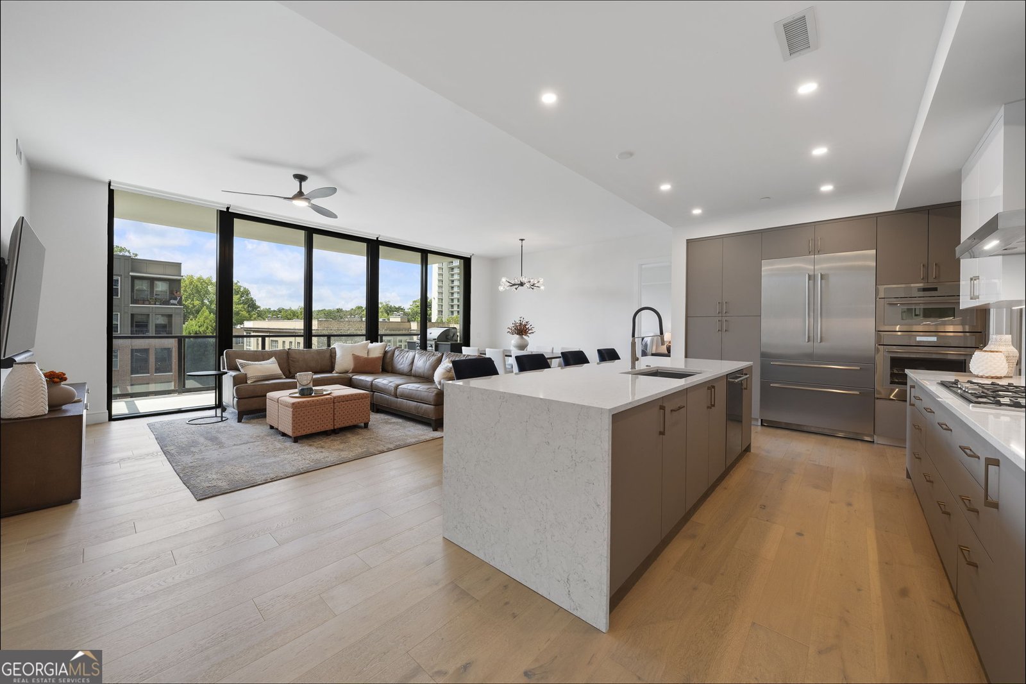
Experience elevated living in this exceptional two-bedroom-plus-den, three-bath residence at The Dillon, Atlanta's newest luxury high-rise. Featuring the largest two-bedroom floor plan available, the home offers expansive living and entertaining spaces framed by breathtaking views. The open-concept kitchen is anchored by an oversized center island and appointed with crisp white cabinetry, stainless steel Thermador appliances and Grohe fixtures. The spacious primary suite showcases beautiful views, custom closets and a spa-inspired bath with a soaking tub. The secondary bedroom features a private en-suite bath and generous walk-in closet. A versatile den provides the perfect setting for a second gathering area, private office or potential third bedroom. Two reserved parking spaces and a private storage unit are also included. The Dillon delivers an unparalleled lifestyle with 24-hour concierge service, valet parking, pickleball courts, a work-from-home business center, resident club room, hidden speak easy lounge, golf simulator, theater room, state-of-the-art fitness center, private yoga and Pilates studio, skyline dog run and pet-washing station. Ideally located within walking distance of Atlanta's finest restaurants, shops and the Beltline, this remarkable residence offers luxury, convenience and spectacular views in one of the city's most sought after addresses.
Welcome to this beautifully maintained 2-bedroom, 3-bath home in the sought after The Dillon community of Atlanta. Inside, the home offers 1,942 square feet of finished living space, giving plenty of room for everyday living and easy entertaining. A bright, open kitchen offers generous workspace, storage, and a direct view into the main gathering spaces. The main living areas are filled with natural light and provide an easy flow for hosting friends or enjoying quiet evenings at home. Outdoor living is easy with a backyard that is well suited for grilling, gathering, or unwinding at the end of the day. With parking available for multiple vehicles, the home provides flexible options for families and visitors. The Dillon offers a well established community setting in Atlanta with convenient access to local shopping, dining, and major routes. With only a few days on the market, this property is a must see for buyers watching the area. With an asking price of $1,195,900, this property represents an appealing opportunity in the current market.

Show more
2425 Peachtree Road - Map & Directions
view in Google Maps
Facts & features
School District Information
High School
Middle School
Elementary School
Additional Information about
The Dillon
Association
Yes
Association Fee
$16,704
Association Fee Includes
Maintenance Exterior
Maintenance Grounds
Pest Control
Swimming
Tennis
Trash
Water
Community Features
Clubhouse
Fitness Center
Guest Lodging
Pool
Tennis Court(s)
Walk To Public Transit
Walk To Shopping
Neighborhood Tennis
Yes
Neighborhood Pool
Yes
Additional Information about
2425 Peachtree Road
County
Neighborhood
Year Built
2025
Appliances
Cooktop
Dishwasher
Disposal
Double Oven
Dryer
Ice Maker
Microwave
Oven (Wall)
Refrigerator
Stainless Steel Appliance(s)
Washer
Architectural Style
Contemporary
Foundation
Slab
Construction Materials
Concrete
Cooling
Central Air
Electric
Zoned
Dining Room Features
Dining Rm/Living Rm Combo,Seats 12+
Flooring
Hardwood
Tile
Heating
Central
Zoned
Home Warranty
No
Interior Features
High Ceilings
Sauna
Walk-In Closet(s)
Kitchen Features
Breakfast Bar
Kitchen Island
Pantry
Solid Surface Counters
Walk-in Pantry
Laundry Features
Common Area,In Hall,Other
Levels
One
Patio and Porch Features
Patio
Selling Status
Resale
Rooms
Den
Family Room
Foyer
Great Room
Laundry
Office
Other
Security Features
Carbon Monoxide Detector(s)
Fire Sprinkler System
Gated Community
Key Card Entry
Smoke Detector(s)
Sewer Type
Public Sewer
Total Finished Area
1,942
Utilities
Cable Available
Electricity Available
High Speed Internet
Natural Gas Available
Phone Available
Sewer Available
Water Available
Water Source
Public
Window Features
Double Pane Windows
Window Treatments
Land Information
Lot Size
Less than .5 Acres
Lot Features
City Lot
Level
View
City
Garages and Parking Information
Parking Total
2
Parking Features
Assigned
Attached
Garage
Storage
Tax Information
Taxes
$15,279
Tax Year
2026
Tax ID Number
17 010100133167
Show more
listed by real estate agent heather pitts and ansley re | christie's int'l re