Back

4238 Perimeter Park

Atlanta, GA 30341

The Rains Team
call for more info
404-620-4571
Ask a Question
Send to a Friend
Schedule a Showing
Request More Info
More Homes In
Collection At Perimeter Park
4164 Butler Drive, Atlanta
2244 Nancy Creek Drive, Atlanta
4230 Perimeter Park, Atlanta
Smart Mortgage Options
Dalton Carter
Lender
Lic. 1566538
Office:
Direct: 678-425-4140
AP Mortgage
340 Jesse Jewell Parkway
Suite 500A
Gainesville, GA 30501
Apply for a Loan
For Sale
MLS Number 10881362
4 Bedrooms
3 Bathrooms
1 Half Baths
2,407 Square Feet *estimated
Summary of 4238 Perimeter Park
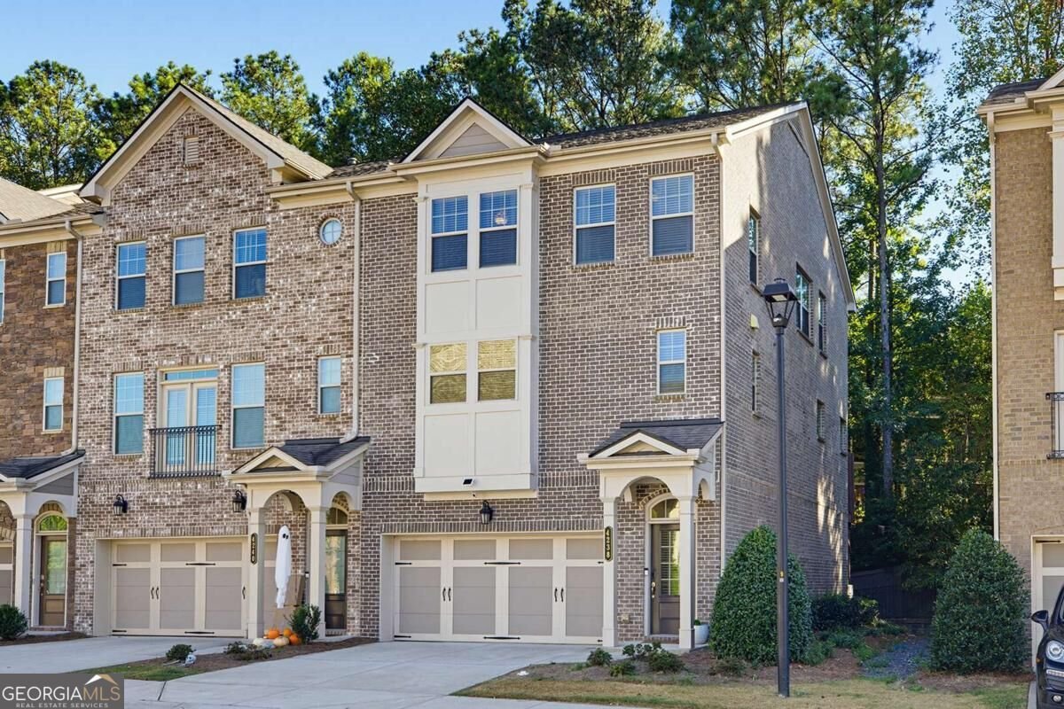
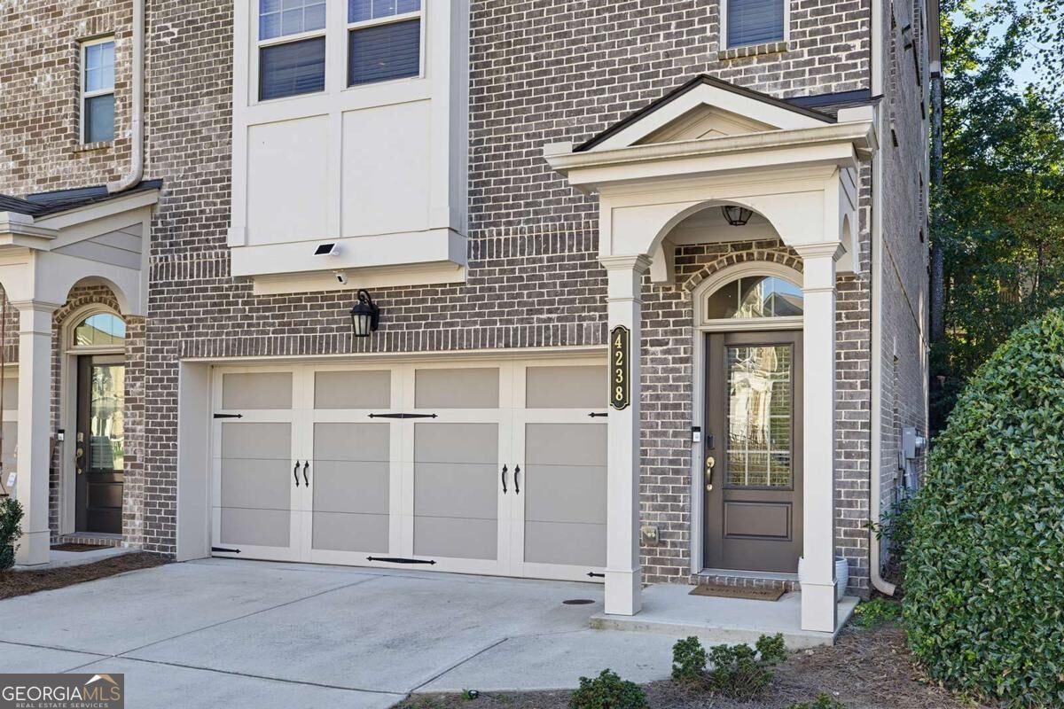
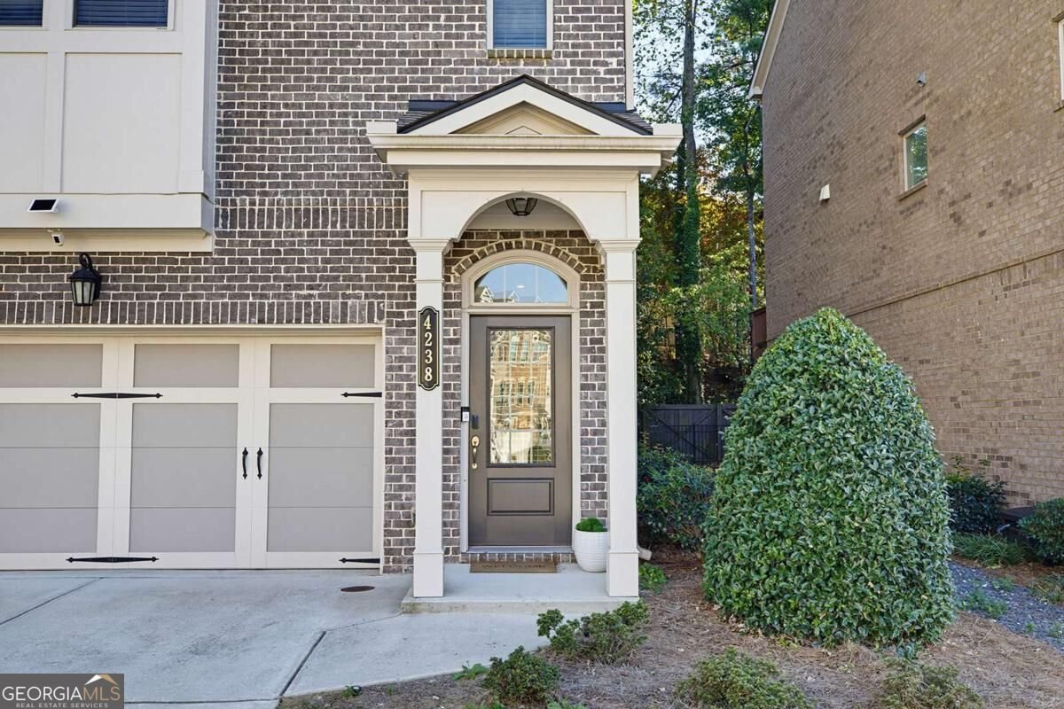
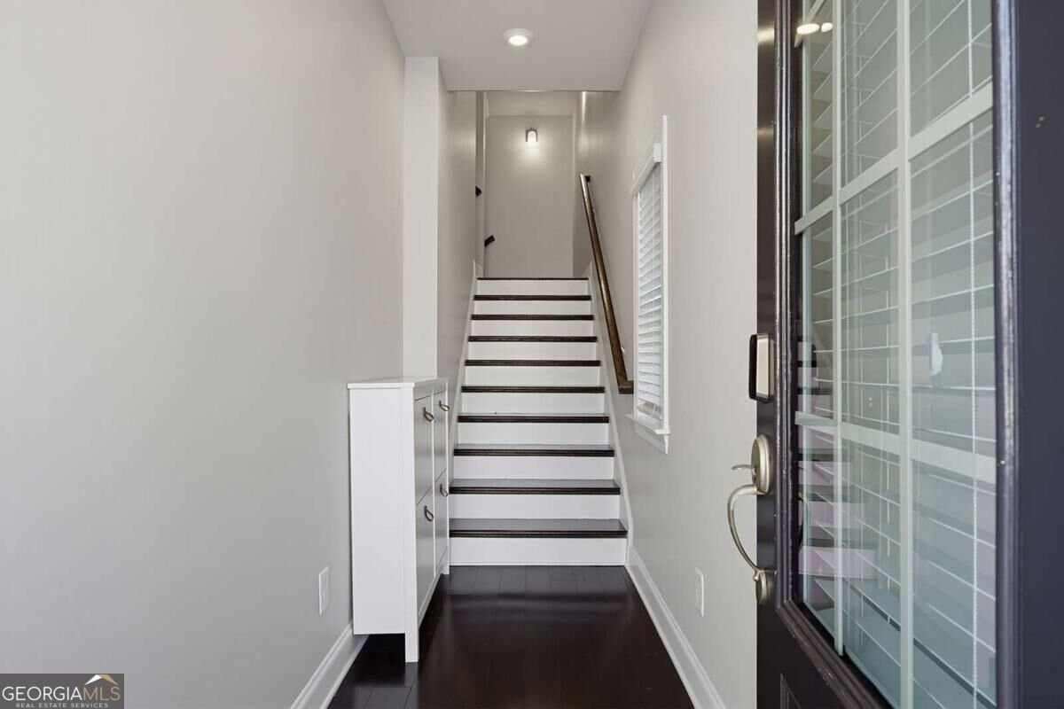
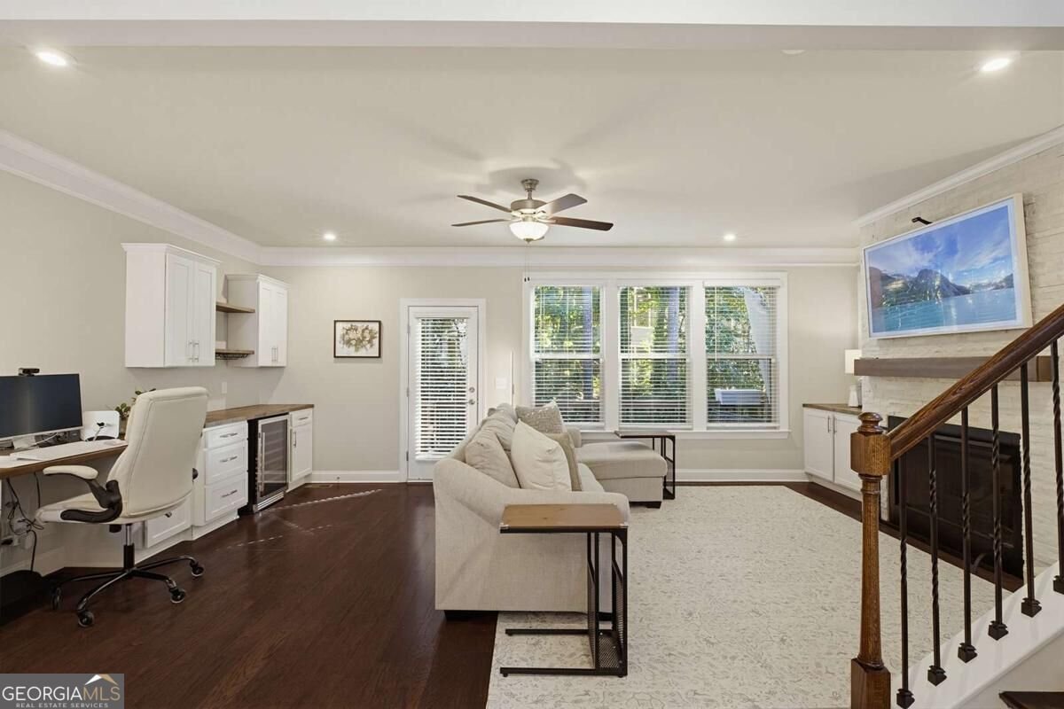
Step into a lifestyle of effortless modern living in this stunning end-unit townhome in Chamblee's sought-after (and gated) Perimeter Park community. This nearly new home perfectly balances sleek, contemporary design with the everyday comforts youCOve been searching for. The main level is an entertainerCOs dream, featuring a bright, open-concept layout where the kitchen flows seamlessly into the dining and living areas. YouCOll love the chef-inspired kitchen, complete with upgraded cabinetry, premium stainless steel appliances, and a massive stone island that naturally becomes the hub of the home. A super customized pantry has been added for easy organizing and storage. High ceilings and large windows flood the space with natural light, highlighting the beautiful flooring and crisp architectural lines. Retreat to the primary suite, a true sanctuary boasting a spa-like ensuite bathroom with a dual vanity and an expansive glass-enclosed shower. The secondary bedrooms are equally impressive, offering generous closet space and flexibility for a home office or creative studio. Outside, the private deck provides the perfect spot for morning coffee or evening relaxation. The community itself offers fantastic amenities, including a refreshing pool and manicured green spaces, all while being moments away from the eclectic dining, shopping, and local breweries that make Chamblee one of AtlantaCOs most exciting destinations. With quick access to major highways and transit, the best of the city is always within reach. This isn't just a place to live; it's a place to thrive. Come see why 4238 Perimeter Park E is the perfect home base for your next chapter!
Welcome to this beautifully maintained 4-bedroom, 3-bath home in the sought after Collection At Perimeter Park community of Atlanta. With 2,407 square feet of finished living space, this floor plan offers generous gathering spaces as well as comfortable private retreats. A bright, open kitchen offers generous workspace, storage, and a direct view into the main gathering spaces. A central family room and dining area provide a welcoming place to unwind, gather, and enjoy time together. Step outside to approximately 0.04 acres, creating a comfortable setting for outdoor living and weekend gatherings. The property includes parking available for multiple vehicles, offering convenience for residents and guests. Collection At Perimeter Park offers a well established community setting in Atlanta with convenient access to local shopping, dining, and major routes. With only a few days on the market, this property is a must see for buyers watching the area. With an asking price of $600,000, this property represents an appealing opportunity in the current market.

▾ Show more
4238 Perimeter Park - Map & Directions
view in Google Maps
Facts & features
School District Information
High School
Middle School
Elementary School
Additional Information about
Collection At Perimeter Park
Association
Yes
Association Fee
$2,760
Initiation Fee
$1,000
Association Fee Includes
Maintenance Grounds
Reserve Fund
Security
Swimming
Community Features
Clubhouse
Gated
Park
Playground
Pool
Sidewalks
Street Lights
Walk To Public Transit
Walk To Schools
Walk To Shopping
Neighborhood Pool
Yes
Gated Community
Yes
Additional Information about
4238 Perimeter Park
County
Year Built
2020
Appliances
Dishwasher
Disposal
Double Oven
Electric Water Heater
Microwave
Refrigerator
Architectural Style
Traditional
Basement
Daylight
Finished
Interior Entry
Construction Materials
Brick
Cooling
Ceiling Fan(s)
Central Air
Dining Room Features
Seats 12+
Exterior Features
Lighting
Fireplace Features
Gas Log
Gas Starter
Living Room
Flooring
Carpet
Hardwood
Heating
Central
Home Warranty
No
Interior Features
Bookcases
Double Vanity
High Ceilings
Kitchen Features
Kitchen Island
Walk-in Pantry
Laundry Features
Upper Level
Levels
Three Or More
Other Structures
Gazebo
Patio and Porch Features
Deck
Patio
Selling Status
Resale
Roof
Composition
Rooms
Laundry
Other
Sewer Type
Public Sewer
Total Finished Area
2,407
Total Fire Places
1
Utilities
Cable Available
Electricity Available
High Speed Internet
Natural Gas Available
Phone Available
Water Available
Water Source
Public
Window Features
Window Treatments
Private Pool
Yes
Finished Basement
Yes
Land Information
Lot Size
Less than .5 Acres
Lot Features
Level
Lot Size Estimated
0.04
Fencing
Fenced
Water Front Features
No Dock Or Boathouse
Garages and Parking Information
Parking Total
2
Parking Features
Garage
Tax Information
Taxes
$6,685
Tax Year
2025
Tax ID Number
18-334-01-346
▾ Show more
listed by real estate agent david lawhon and compass