Back

7410 Crestline Drive

Dawsonville, GA 30534

The Rains Team
call for more info
404-620-4571
Ask a Question
Send to a Friend
Schedule a Showing
Request More Info
More Homes In
The Reserve Club Marina
7405 Crestline Drive, Dawsonville
Smart Mortgage Options
Dalton Carter
Lender
Lic. 1566538
Office:
Direct: 678-425-4140
AP Mortgage
340 Jesse Jewell Parkway
Suite 500A
Gainesville, GA 30501
Apply for a Loan
For Sale
MLS Number 10815606
4 Bedrooms
4 Bathrooms
1 Half Baths
4,126 Square Feet *estimated
Summary of 7410 Crestline Drive
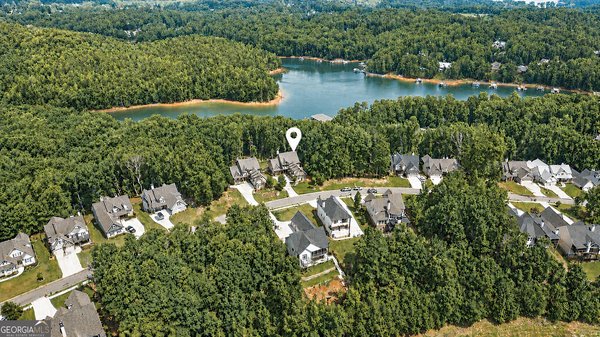
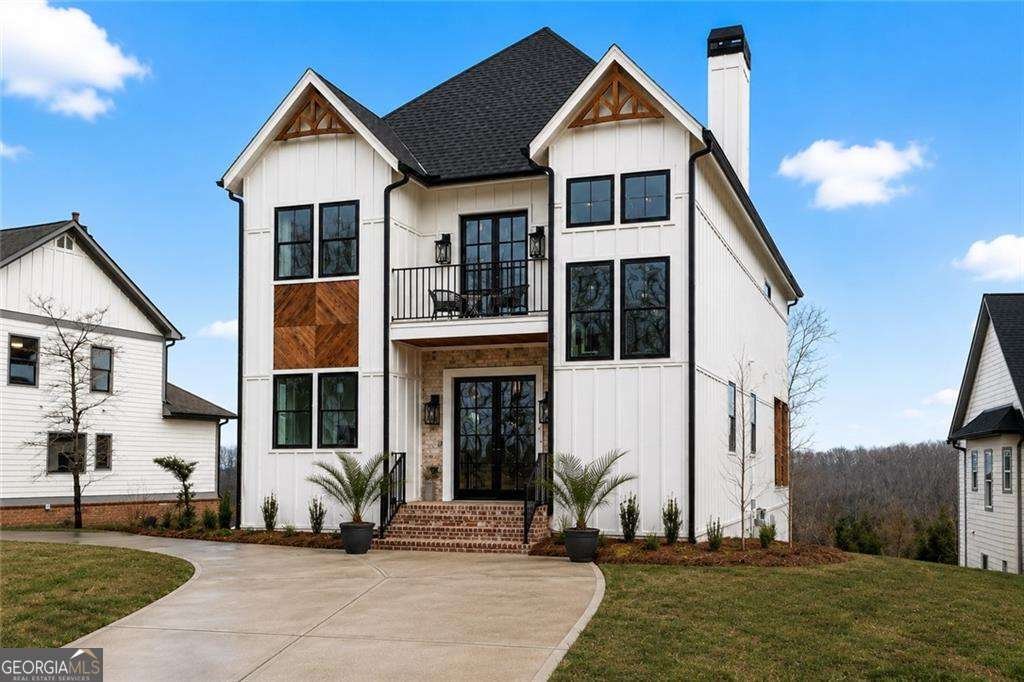
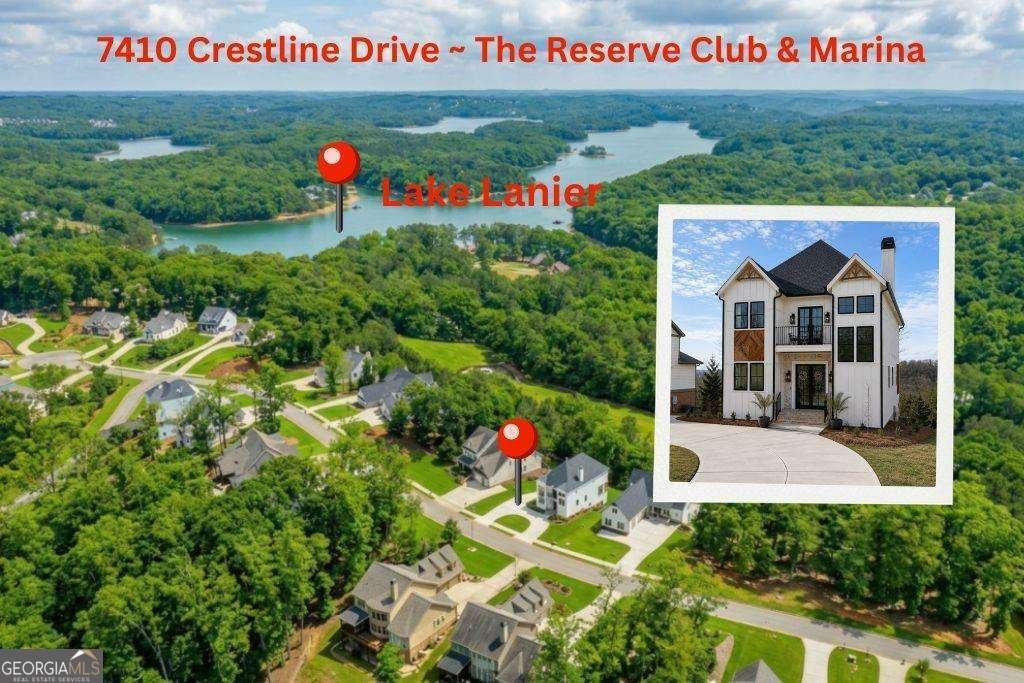
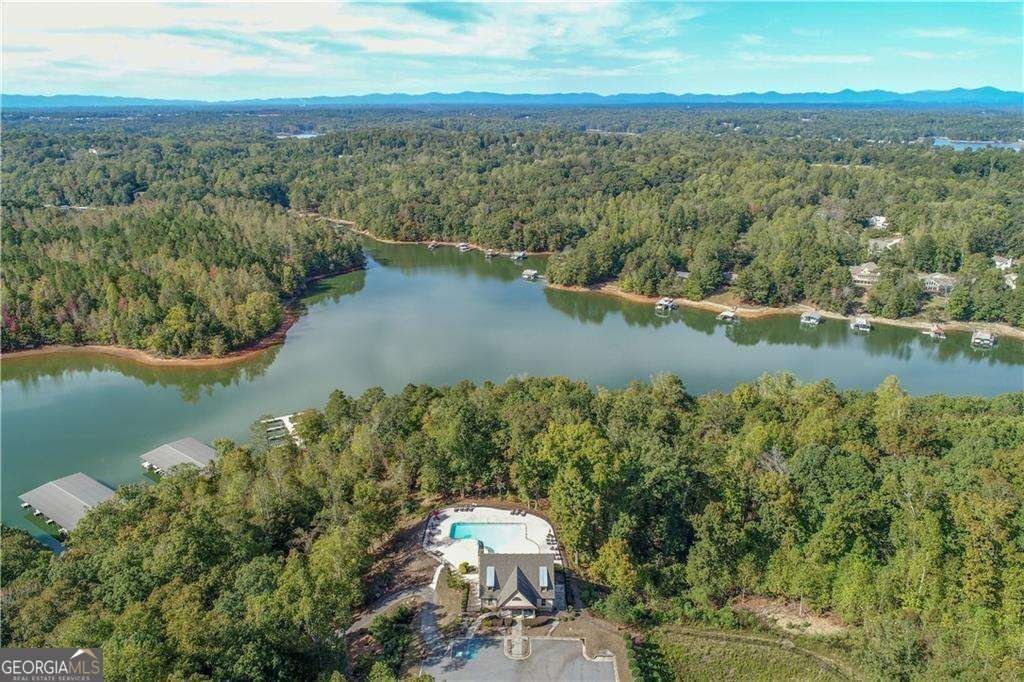
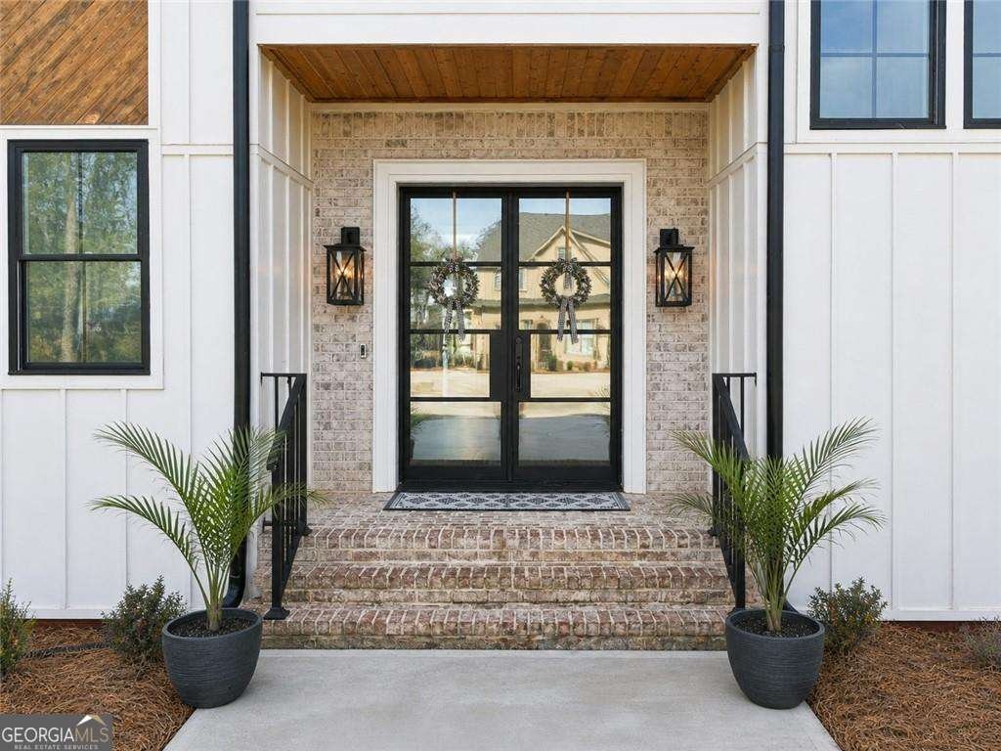
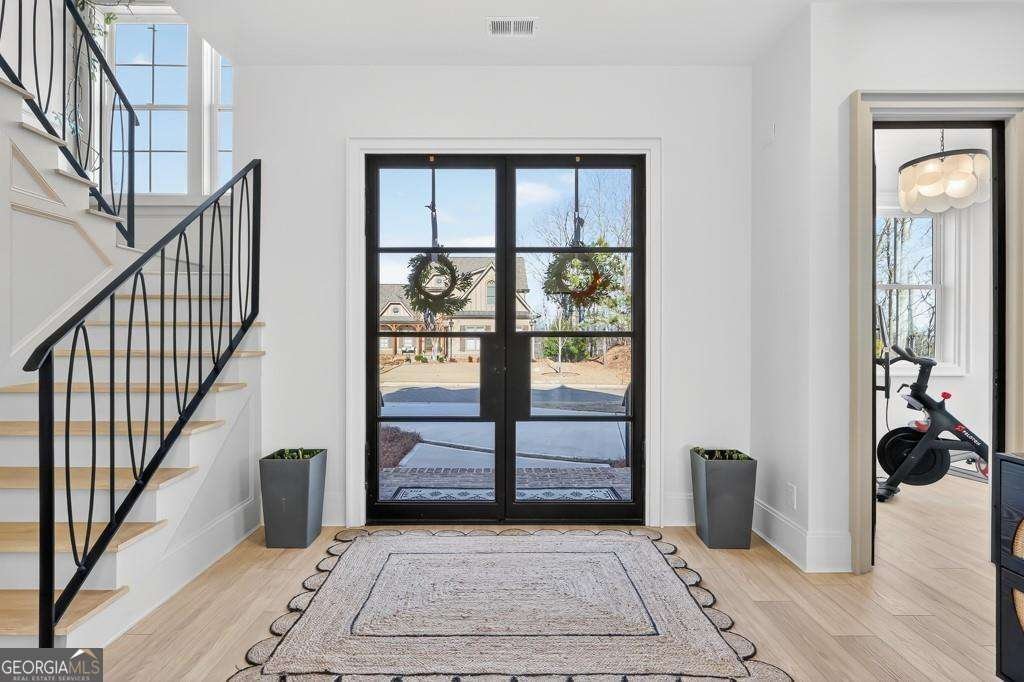
Experience elevated lake living in one of Lake Lanier's premier gated communities, where striking modern architecture, designer finishes, and beautiful lake and mountain views come together in a home built for both everyday luxury and unforgettable entertaining. A circular driveway and impressive curb appeal set the stage, showcasing whitewashed brick, board-and-batten siding, warm wood accents, dramatic gables, and elegant lantern lighting. Enter the Double wrought-iron doors to the open light-filled foyer and immediately your eye is drawn to the stunning German-schmear stacked-stone fireplace with a reclaimed wood-beam mantel. Custom millwork and a wrought-iron staircase establish the home's sophisticated character. Designed for seamless entertaining, the open-concept main level flows effortlessly from the dramatic two-story dining room into the spacious family room and chef-inspired kitchen. Every detail has been thoughtfully selected, including matte quartz countertops, a waterfall-edge island with prep sink, apron-front farmhouse sink with glass rinser, hidden walk-in butler's pantry with beverage refrigerator and sink, double wall ovens, pot filler, and a Forno eight-burner commercial-style gas range. Wrought-iron doors open to the covered deck, creating an inviting indoor-outdoor living space overlooking the surrounding natural beauty. Hidden architectural details throughout the home-including concealed passage doors and custom design elements-add a level of craftsmanship rarely found in today's construction. A flexible main-level room offers endless possibilities as a private office, fitness studio, library, or additional gathering space. Upstairs, the owner's retreat offers a true private escape with tri-fold wrought-iron glass doors that opens to a private covered balcony with tranquil lake views, a convenient wet bar with beverage refrigerator, an oversized custom walk-in closet, and a luxurious spa bath featuring a freestanding soaking tub, frameless glass shower, and dual vanities. A cozy loft with a contemporary fireplace creates another inviting living space, while two additional bedrooms, two beautifully finished full baths, and a well-appointed laundry room complete the upper level. The finished terrace level is perfectly suited for multigenerational living, extended guests, or entertaining. Complete with a media room, wet bar that can easily function as a future kitchenette, second laundry room, spacious bedroom, and upgraded full bath, the possibilities are endless. Luxury continues throughout with in-ceiling surround sound on every level, Bluetooth exhaust fans with integrated color-changing lighting in every bathroom, spray-foam insulation, a tankless water heater, an EV charger, and the added confidence of a transferable 2-10 Builder Warranty. Life here extends well beyond the home. Residents enjoy exclusive access to Lake Lanier through the community's private dock with day-use slips, opportunities to rent or purchase covered boat slips, a resort-style swimming pool, and an elegant clubhouse-all designed to make every day feel like a vacation. If you've been searching for a home that blends exceptional design, modern functionality, and the unmatched lifestyle of Lake Lanier, this is an opportunity you won't want to miss.
Welcome to this beautifully maintained 4-bedroom, 4-bath home in the sought after The Reserve Club Marina community of Dawsonville. Thoughtfully planned, the interior provides 4,126 square feet of finished living space with an open, livable feel from room to room. The kitchen functions as the heart of the home with ample counter space, storage, and a natural connection to the main living areas. Open concept living and dining spaces create a comfortable setting for gatherings of all kinds. Outside, the property offers approximately 0.37 acres, giving ample room to relax, play, or plan future outdoor projects. The property includes parking available for multiple vehicles, offering convenience for residents and guests. Residents of The Reserve Club Marina enjoy a blend of neighborhood charm and easy access to everyday conveniences. Recently listed and already on many buyers radar, this home is a fresh opportunity. With an asking price of $939,900, this property represents an appealing opportunity in the current market.

Show more
7410 Crestline Drive - Map & Directions
view in Google Maps
Facts & features
School District Information
High School
Middle School
Elementary School
Additional Information about
The Reserve Club Marina
Association
Yes
Association Fee
$4,100
Association Fee Includes
Maintenance Grounds
Swimming
Community Features
Clubhouse
Gated
Lake
Pool
Walk To Schools
Walk To Shopping
Neighborhood Pool
Yes
Gated Community
Yes
Additional Information about
7410 Crestline Drive
County
Year Built
2023
Appliances
Dishwasher
Disposal
Double Oven
Microwave
Refrigerator
Architectural Style
Contemporary
Other
Basement
Bath Finished
Daylight
Exterior Entry
Finished
Interior Entry
Construction Materials
Wood Siding
Cooling
Ceiling Fan(s)
Central Air
Dining Room Features
Seats 12+
Exterior Features
Balcony
Fireplace Features
Family Room
Other
Flooring
Tile
Vinyl
Heating
Central
Home Warranty
Yes
Interior Features
Pulldown Attic Stairs
Vaulted Ceiling(s)
Walk-In Closet(s)
Wet Bar
Kitchen Features
Breakfast Area
Breakfast Bar
Kitchen Island
Solid Surface Counters
Walk-in Pantry
Laundry Features
In Hall,Upper Level
Levels
Three Or More
Selling Status
Resale
Roof
Composition
Rooms
Bonus Room
Family Room
Foyer
Game Room
Laundry
Loft
Media Room
Other
Security Features
Carbon Monoxide Detector(s)
Smoke Detector(s)
Sewer Type
Septic Tank
Total Finished Area
4,126
Total Fire Places
2
Utilities
Cable Available
Electricity Available
Natural Gas Available
Phone Available
Underground Utilities
Water Available
Water Source
Public
Window Features
Double Pane Windows
Finished Basement
Yes
Land Information
Lot Size
Less than .5 Acres
Lot Features
Private
Lot Size Estimated
0.37
View
Lake,Mountain(s)
Lake Front
Yes
Garages and Parking Information
Parking Total
2
Parking Features
Attached
Electric Vehicle Charging Station(s)
Garage
Garage Door Opener
Parking Pad
Side/Rear Entrance
Tax Information
Taxes
$5,674
Tax Year
2025
Tax ID Number
L21-000-100-007
Show more
listed by real estate agent paula kellam and keller williams realty first atlanta