Back

545 Pinecrest Road

Sautee Nacoochee, GA 30571

The Rains Team
call for more info
404-620-4571
Ask a Question
Send to a Friend
Schedule a Showing
Request More Info
More Homes In
Skylake
120 Ridgeland, Sautee Nacoochee
107 Hawks Nest, Sautee Nacoochee
325 Muir Drive, Sautee Nacoochee
Smart Mortgage Options
Dalton Carter
Lender
Lic. 1566538
Office:
Direct: 678-425-4140
AP Mortgage
340 Jesse Jewell Parkway
Suite 500A
Gainesville, GA 30501
Apply for a Loan
For Sale
MLS Number 10881454
3 Bedrooms
3 Bathrooms
0 Half Baths
2,518 Square Feet *estimated
Summary of 545 Pinecrest Road
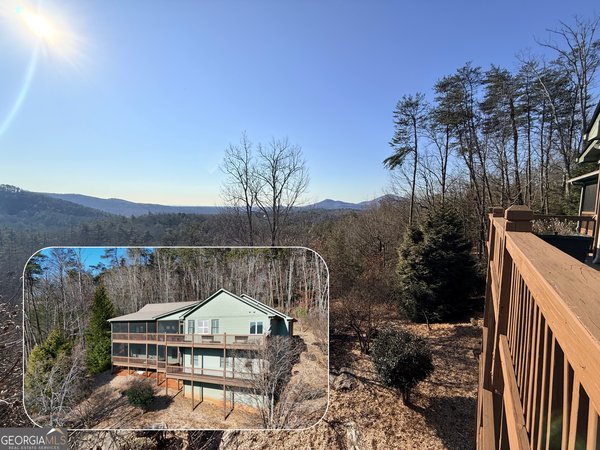
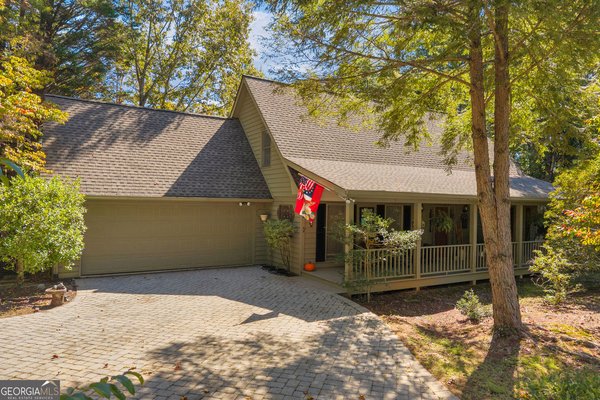
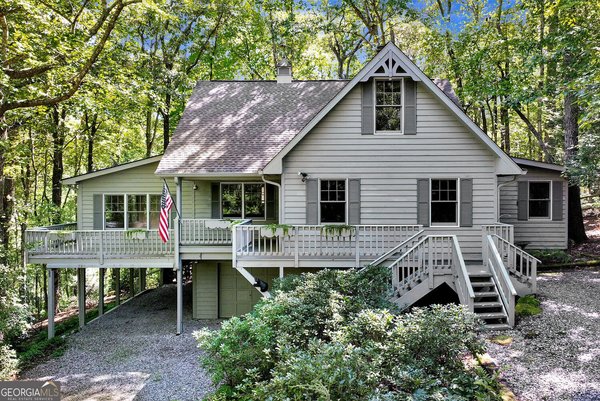
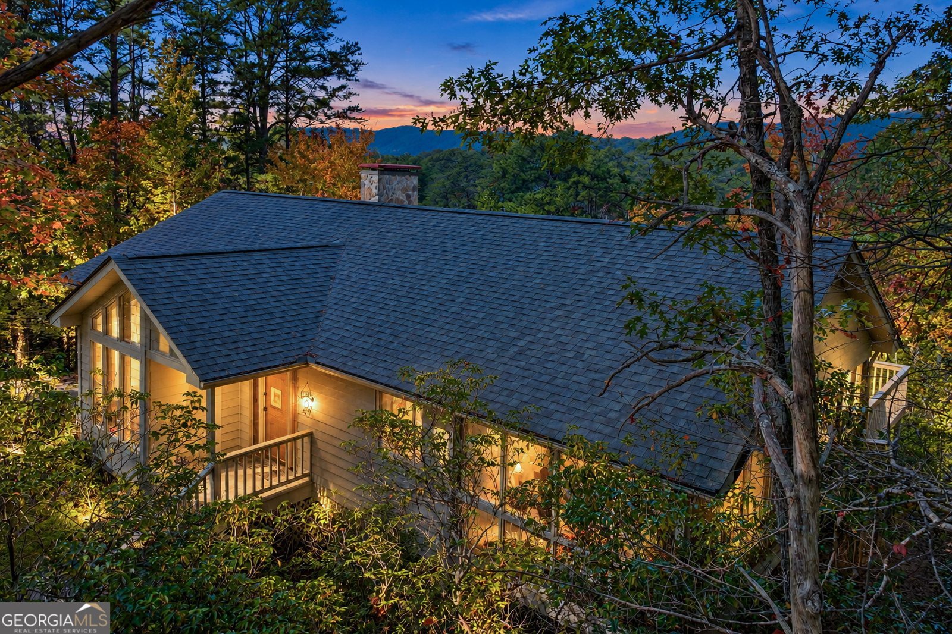
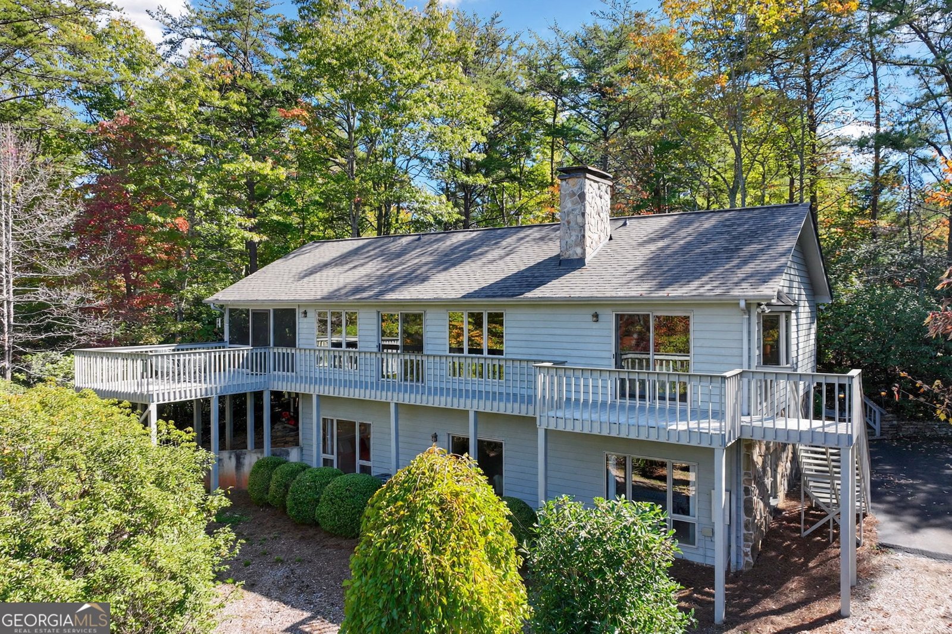
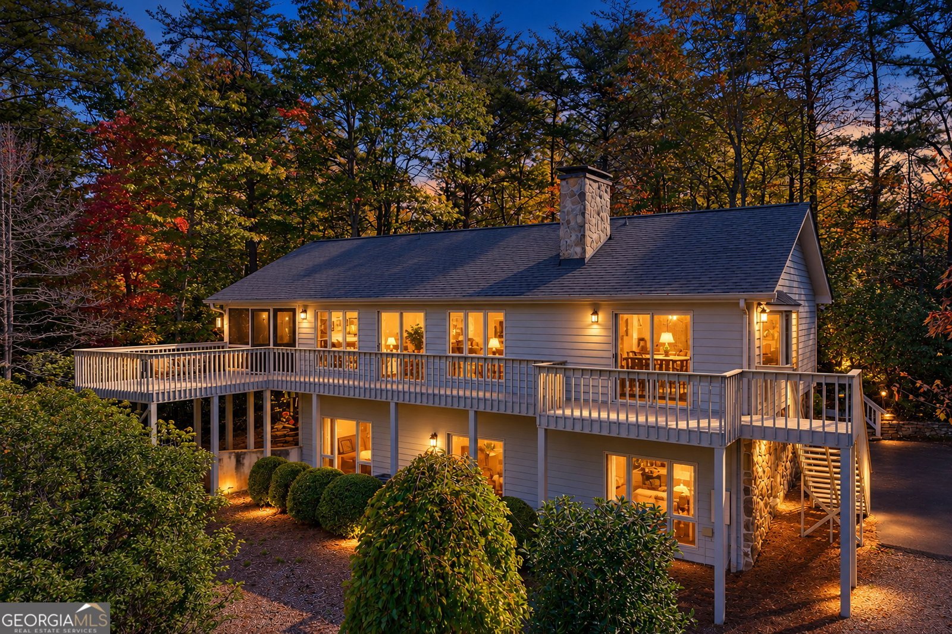
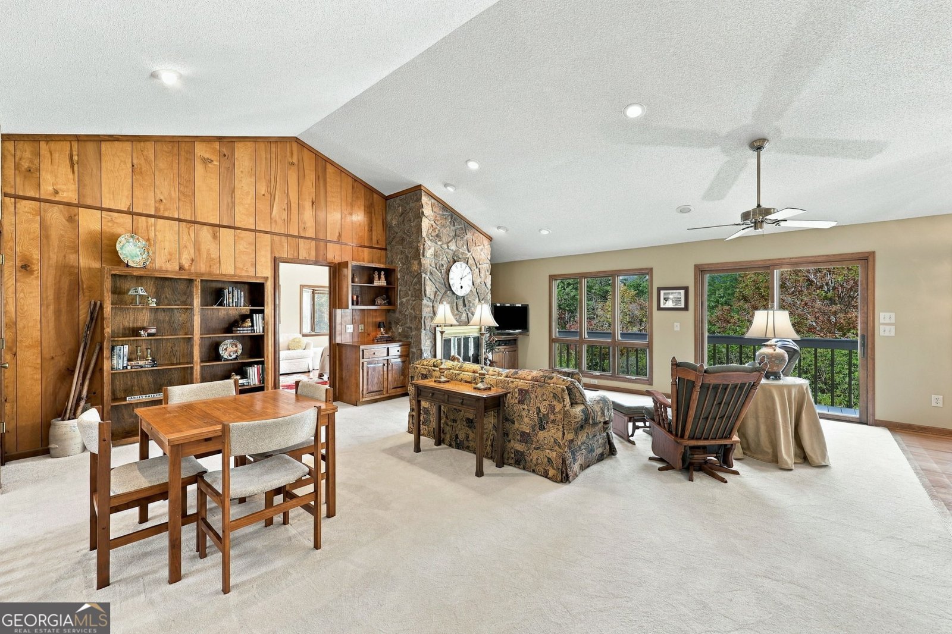
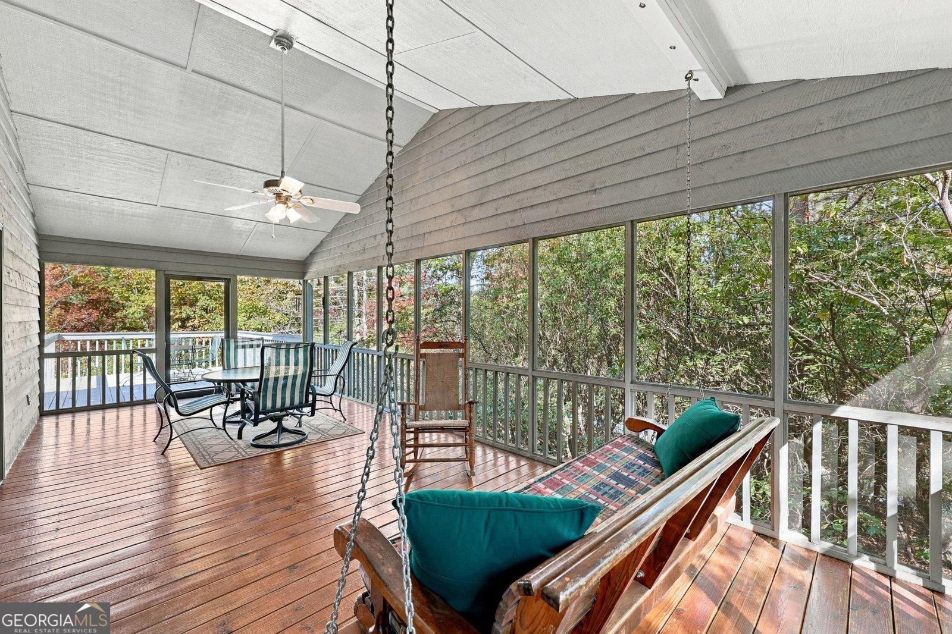
ENJOY the beauty and relaxed lifestyle of Skylake in this inviting MOUNTAIN retreat, featuring spaces designed for comfortable living and entertaining. The main level showcases a family room with VAULTED CEILINGS that create an open, airy feel, along with a PRIMARY SUITE ON MAIN for convenient everyday living. Step outside to a large SCREENED IN PORCH surrounded by beautiful Mountain Laurel - the perfect spot for morning coffee, relaxing afternoons, or gathering with friends while enjoying the peaceful, wooded acre lot that backs up to greenspace and a glimpse of the surrounding mountains. Downstairs discover even more room to spread out with a DEN and a SECOND FIREPLACE plus TWO ADDITIONAL GUEST SUITES - ideal for hosting family and friends, accommodating extended stays, creating flexible spaces to suit your needs. EXPLORE the outdoors, spending time on the water, or connecting with neighbors, the GATED community of Skylake offers a lifestyle that makes coming home even more special. Residents enjoy an impressive array of amenities, including two lakes, a pool, pickleball and tennis, a gymnasium, waterfall, community garden, dog park, and a full calendar of social activities. Whether you're searching for a full-time MOUNTAIN HOME, a weekend ESCAPE. Or a place to enjoy the best of North Georgia living, this RETREAT offers a wonderful blend of comfort, privacy, and NATURAL CHARM.
Discover this inviting 3-bedroom, 3-bath home located in the well established community of Skylake. With 2,518 square feet of finished living space, this floor plan offers generous gathering spaces as well as comfortable private retreats. The kitchen functions as the heart of the home with ample counter space, storage, and a natural connection to the main living areas. Open concept living and dining spaces create a comfortable setting for gatherings of all kinds. Step outside to approximately 1 acres, creating a comfortable setting for outdoor living and weekend gatherings. With parking available for multiple vehicles, the home provides flexible options for families and visitors. Set within Skylake in Sautee Nacoochee, this home is close to schools, shopping, dining, and area attractions. Recently listed and already on many buyers radar, this home is a fresh opportunity. Currently offered at $425,000, this home delivers a strong combination of space, condition, and location.
▾ Show more
545 Pinecrest Road - Map & Directions
view in Google Maps
Facts & features
School District Information
High School
Middle School
Elementary School
Additional Information about
Skylake
Association
Yes
Association Fee
$3,153
Association Fee Includes
Management Fee
Private Roads
Reserve Fund
Security
Swimming
Tennis
Trash
Water
Community Features
Clubhouse
Gated
Lake
Park
Pickleball Court(s)
Playground
Pool
Stable(s)
Tennis Court(s)
Neighborhood Tennis
Yes
Neighborhood Pool
Yes
Gated Community
Yes
Additional Information about
545 Pinecrest Road
County
Neighborhood
Year Built
1991
Appliances
Dishwasher
Electric Water Heater
Microwave
Oven/Range (Combo)
Refrigerator
Stainless Steel Appliance(s)
Trash Compactor
Architectural Style
Traditional
Basement
Bath Finished
Daylight
Finished
Full
Interior Entry
Construction Materials
Wood Siding
Cooling
Central Air
Fireplace Features
Basement
Family Room
Flooring
Carpet
Hardwood
Heating
Heat Pump
Home Warranty
No
Interior Features
Bookcases
Double Vanity
High Ceilings
Master On Main Level
Separate Shower
Soaking Tub
Two Story Foyer
Vaulted Ceiling(s)
Walk-In Closet(s)
Kitchen Features
Solid Surface Counters
Laundry Features
Common Area,In Basement,Laundry Closet
Levels
Two
Patio and Porch Features
Deck
Porch
Screened
Selling Status
Resale
Roof
Composition
Rooms
Den
Family Room
Foyer
Great Room
Laundry
Security Features
Gated Community
Smoke Detector(s)
Sewer Type
Septic Tank
Total Finished Area
2,518
Total Fire Places
2
Utilities
Cable Available
Electricity Available
High Speed Internet
Phone Available
Water Available
Water Source
Private,Shared Well
Finished Basement
Yes
Master on the Main
Yes
Land Information
Lot Size
.5 to 1 Acre
Lot Features
Greenbelt
Sloped
Lot Size Estimated
1
View
Mountain(s)
Garages and Parking Information
Parking Total
5
Parking Features
Parking Pad
Tax Information
Taxes
$2,477
Tax Year
2025
Tax ID Number
069 225
▾ Show more
listed by real estate agent reddish warren alan et al reddish carol and living down south realty