Back

3380 Fall Branch Lane

Buford, GA 30519

The Rains Team
call for more info
404-620-4571
Ask a Question
Send to a Friend
Schedule a Showing
Request More Info
More Homes In
Trinity Falls
3438 Long Creek Drive, Buford
3259 Over Hill Court, Buford
Smart Mortgage Options
Dalton Carter
Lender
Lic. 1566538
Office:
Direct: 678-425-4140
AP Mortgage
340 Jesse Jewell Parkway
Suite 500A
Gainesville, GA 30501
Apply for a Loan
For Sale
MLS Number 10881431
5 Bedrooms
3 Bathrooms
0 Half Baths
3,414 Square Feet *estimated
Summary of 3380 Fall Branch Lane
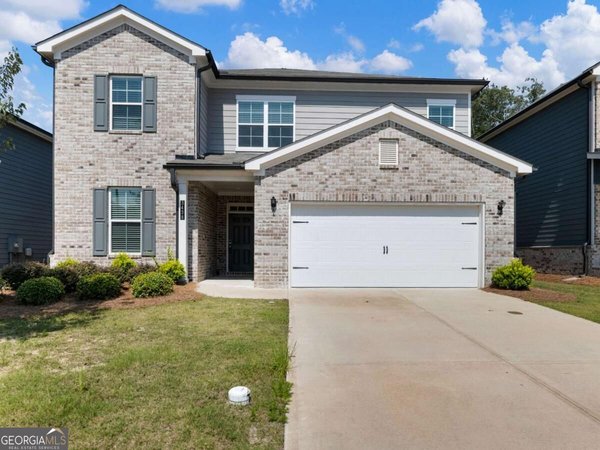
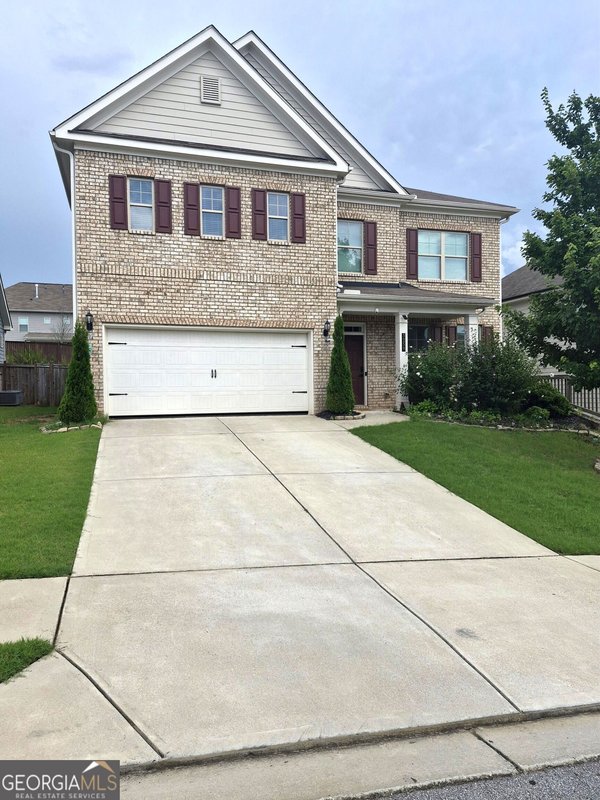
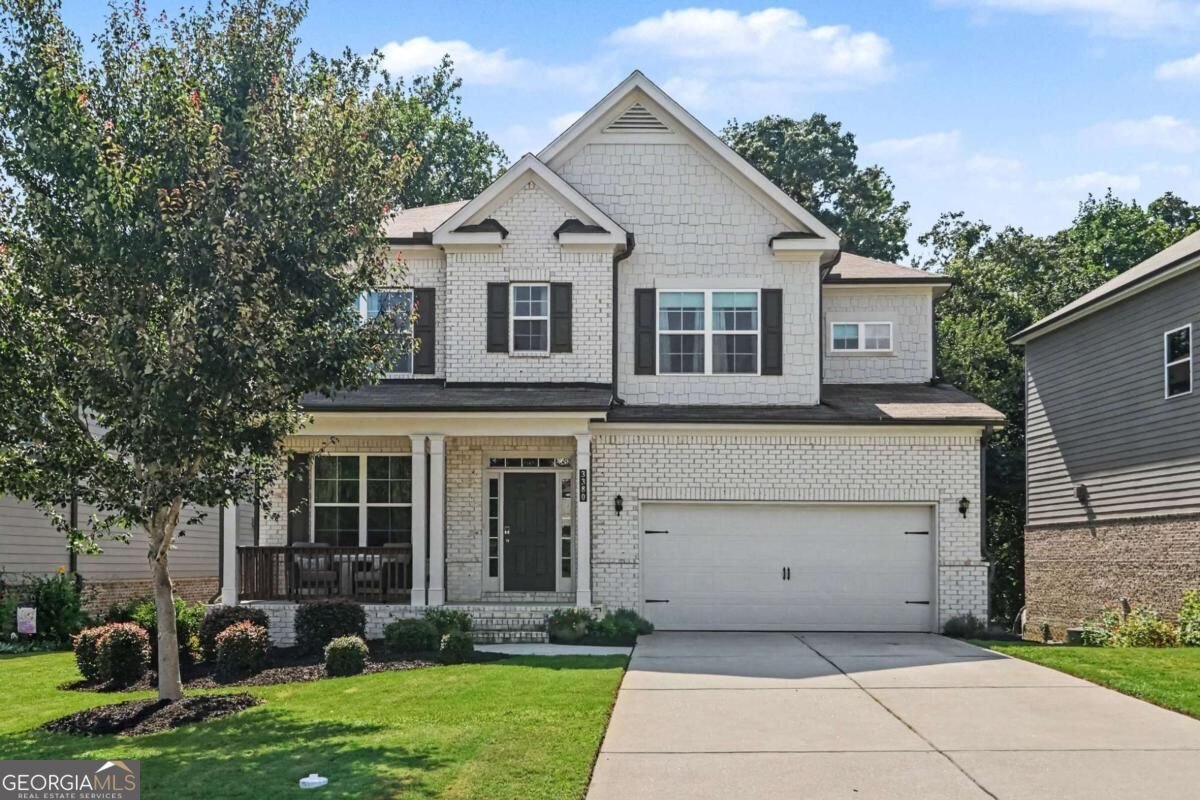
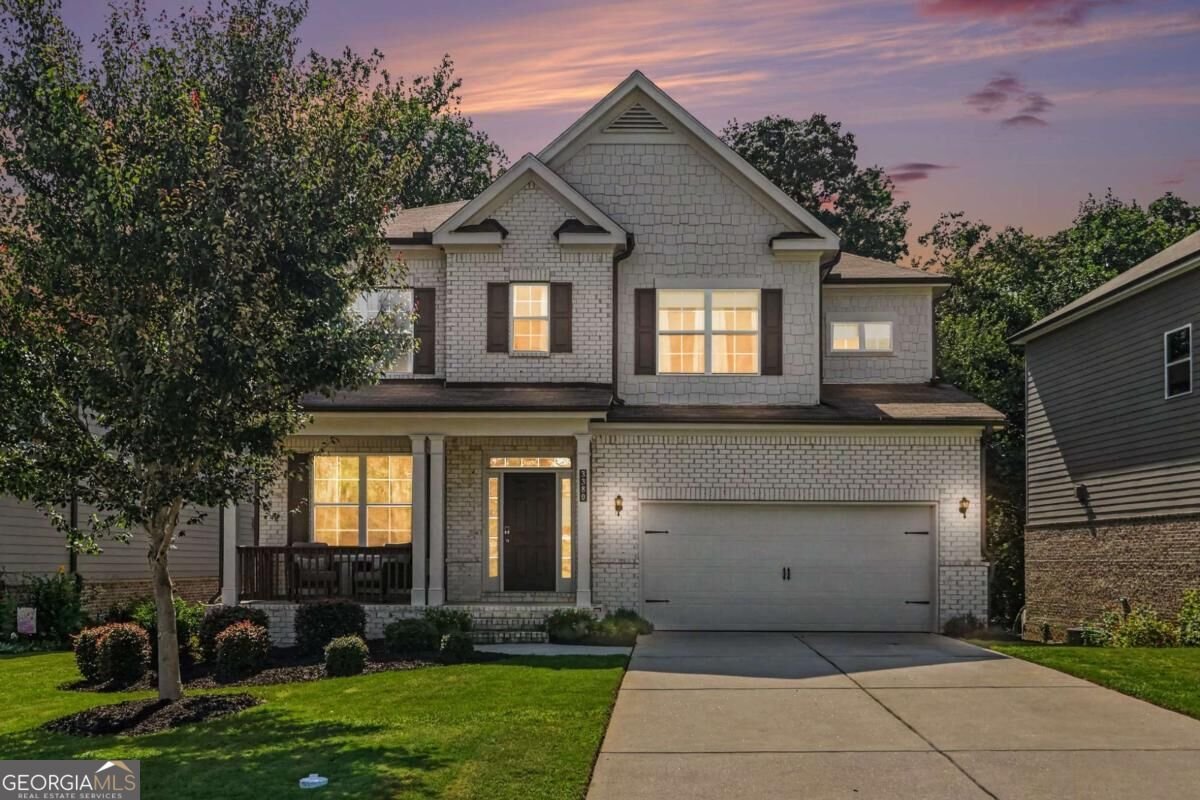
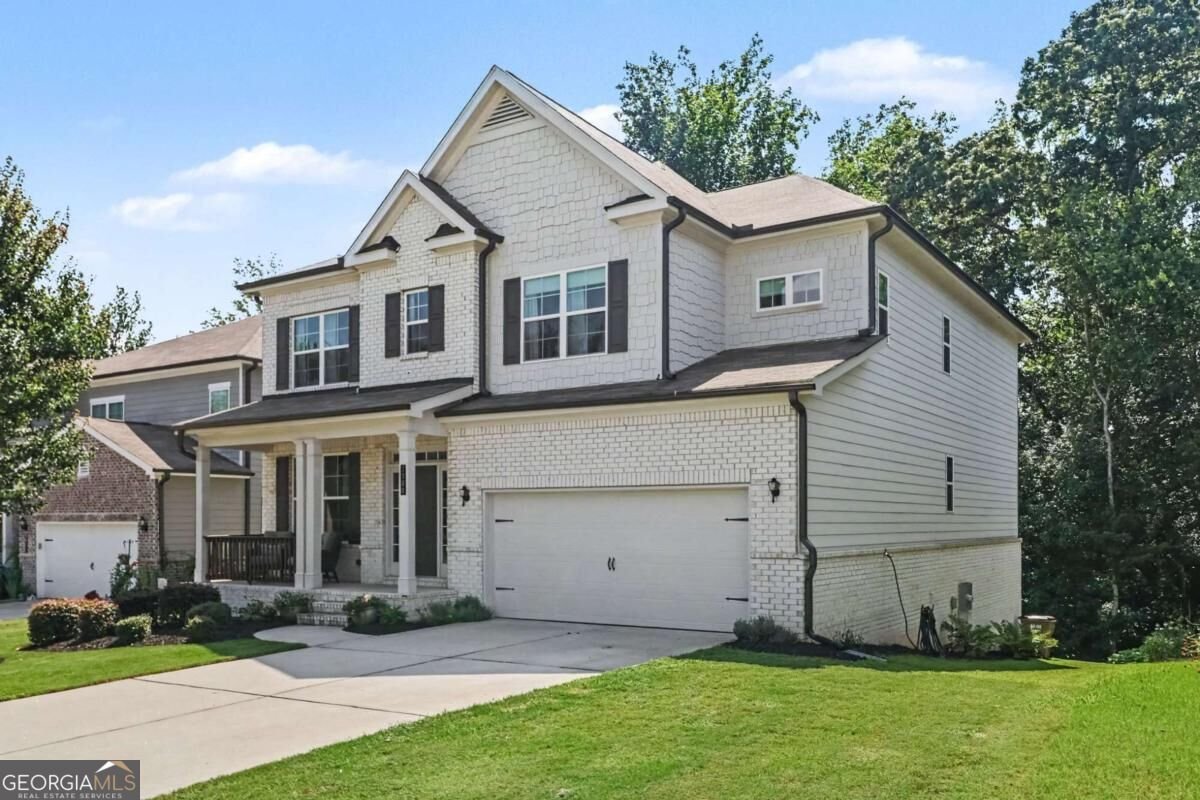
More Than You Expect. More Room for What Matters. What if your next home offered the space you need today, the flexibility youCOll appreciate tomorrow, and the opportunity to make it uniquely yours? Welcome to 3380 Fall Branch Lane in Buford, where thoughtful spaces, everyday comfort, and future potential come together on a quiet cul-de-sac. Inside, the open-concept main level creates a natural connection between the kitchen, living area, and oversized dining space. A generous kitchen island makes room for morning conversations, casual meals, and gathering with friends, while the spacious dining area is ready for everything from holiday traditions to impromptu dinner parties. One of the homeCOs standout features is the main-level bedroom with a nearby full bathroom. Whether you need accommodations for guests, space for extended family, or a home office away from the upstairs bedrooms, this flexible layout gives you options. Upstairs, the spacious ownerCOs suite offers a bonus area that can become whatever you need mostCoa quiet place to recharge, a home gym, a reading retreat, or a private workspace. The ownerCOs bath features a double shower, while built-in bunk beds add a distinctive touch of fun and personality. Step outside to enjoy the privacy of a wooded backyard, where you can unwind, enjoy your morning coffee, or simply appreciate a little extra breathing room. And if youCOve ever wished for more space to make your own, the full unfinished basement is an opportunity waiting to happen. With framing and plumbing already in place, you can envision a media room, recreation space, fitness studio, guest accommodations, or the ultimate hangout spot. Located in Buford, youCOll also enjoy convenient access to shopping, dining, recreation, extracurricular activities, and everyday essentials. A flexible floor plan. A private outdoor setting. Space to create something more. At 3380 Fall Branch Lane, youCOre not just choosing a home for todayCoyouCOre choosing the possibilities that come with it
Welcome home to this spacious 5-bed, 3-bath residence nestled in Trinity Falls in Buford, GA. Thoughtfully planned, the interior provides 3,414 square feet of finished living space with an open, livable feel from room to room. A bright, open kitchen offers generous workspace, storage, and a direct view into the main gathering spaces. A central family room and dining area provide a welcoming place to unwind, gather, and enjoy time together. The outdoor space includes approximately 0.2 acres, ideal for gardening, outdoor activities, or simply enjoying the seasons. Practical parking available for multiple vehicles makes everyday living easier for households with multiple vehicles. Residents of Trinity Falls enjoy a blend of neighborhood charm and easy access to everyday conveniences. Recently listed and already on many buyers radar, this home is a fresh opportunity. With an asking price of $519,900, this property represents an appealing opportunity in the current market.
▾ Show more
3380 Fall Branch Lane - Map & Directions
view in Google Maps
Facts & features
School District Information
High School
Middle School
Elementary School
Additional Information about
Trinity Falls
Association
Yes
Association Fee
$860
Association Fee Includes
Other
Swimming
Tennis
Community Features
Pickleball Court(s)
Playground
Pool
Sidewalks
Tennis Court(s)
Neighborhood Tennis
Yes
Neighborhood Pool
Yes
Additional Information about
3380 Fall Branch Lane
County
Neighborhood
Year Built
2021
Appliances
Dishwasher
Gas Water Heater
Microwave
Architectural Style
Brick Front
Traditional
Basement
Full
Unfinished
Construction Materials
Brick
Cooling
Ceiling Fan(s)
Central Air
Dining Room Features
Seats 12+
Fireplace Features
Family Room
Flooring
Carpet
Heating
Central
Natural Gas
Home Warranty
No
Interior Features
High Ceilings
Walk-In Closet(s)
Kitchen Features
Kitchen Island
Pantry
Walk-in Pantry
Laundry Features
In Hall,Upper Level
Levels
Two
Patio and Porch Features
Deck
Patio
Selling Status
Resale
Roof
Composition
Rooms
Foyer
Laundry
Office
Sewer Type
Public Sewer
Total Finished Area
3,414
Total Fire Places
1
Utilities
Cable Available
Electricity Available
High Speed Internet
Natural Gas Available
Phone Available
Water Source
Public
Window Features
Double Pane Windows
Land Information
Lot Size
Less than .5 Acres
Lot Features
Cul-De-Sac
Private
Sloped
Lot Size Estimated
0.2
Water Front Features
No Dock Or Boathouse
Garages and Parking Information
Parking Total
2
Parking Features
Garage
Garage Door Opener
Kitchen Level
Tax Information
Taxes
$5,634
Tax Year
2025
Tax ID Number
15-00048-01-111
▾ Show more
listed by real estate agent stefen ash and keller williams realty atl. partners