Back

5080 Tower View Trail

Snellville, GA 30039

The Rains Team
call for more info
404-620-4571
Ask a Question
Send to a Friend
Schedule a Showing
Request More Info
Smart Mortgage Options
Dalton Carter
Lender
Lic. 1566538
Office:
Direct: 678-425-4140
AP Mortgage
340 Jesse Jewell Parkway
Suite 500A
Gainesville, GA 30501
Apply for a Loan
For Sale
MLS Number 10844991
5 Bedrooms
3 Bathrooms
0 Half Baths
2,676 Square Feet *estimated
Summary of 5080 Tower View Trail
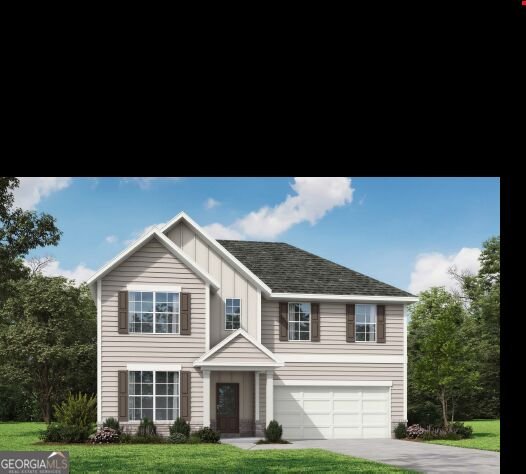
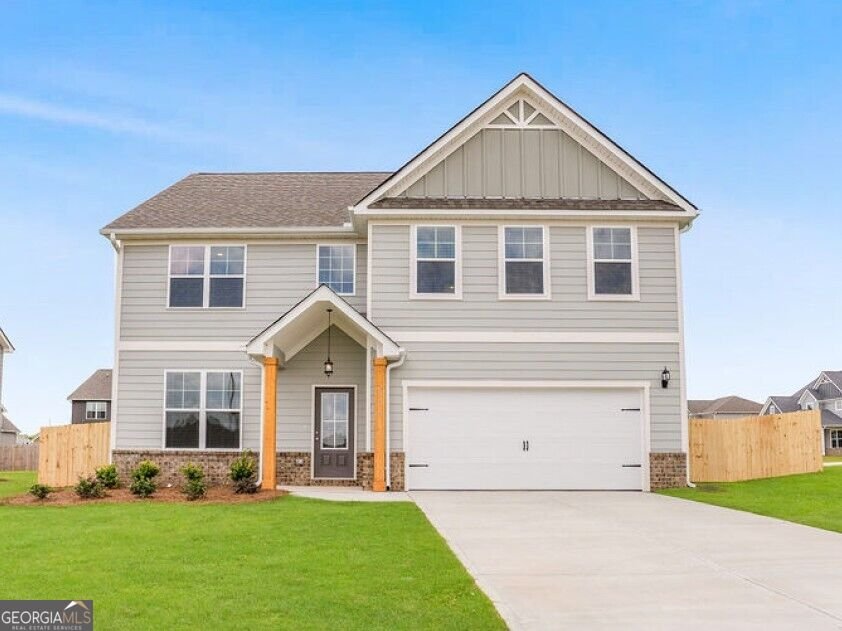
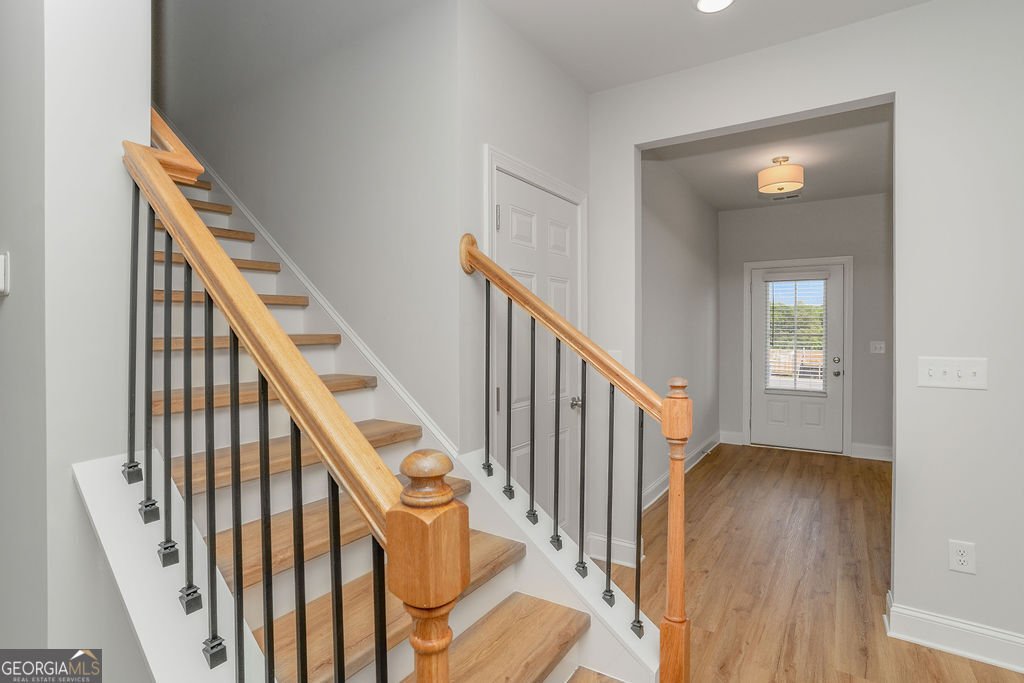
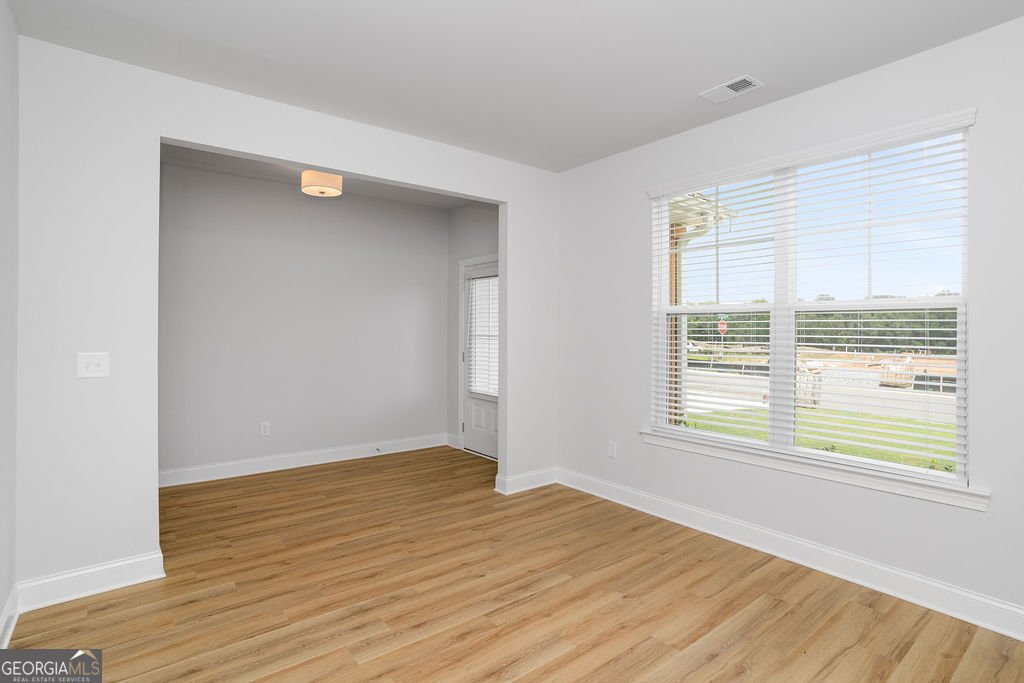
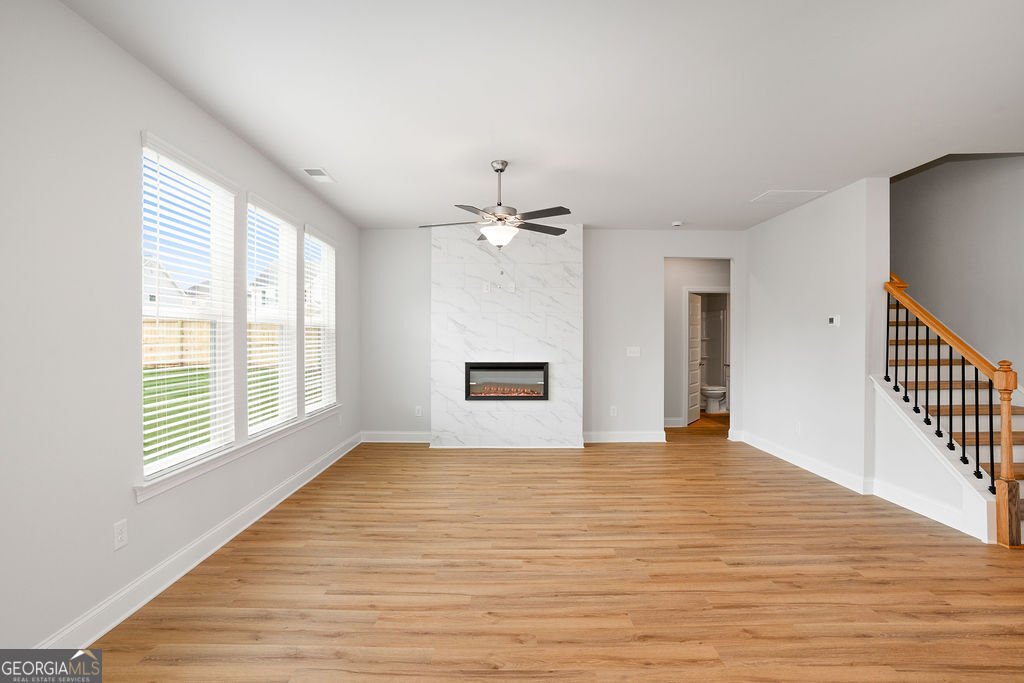
Welcome home to Hightower Ridge! Now preselling at 5080 Tower View Trail, featuring the thoughtfully designed Kathleen House Plan by Peachtree Building Group. From the moment you enter, the spacious open-concept design creates an inviting flow between the kitchen, dining area and family room, where a fireplace provides a warm focal point for everyday living and gatherings. This beautifully design new construction home offers 5 bedrooms and 3 full baths, Chef-inspired kitchen with 42" cabinets, granite countertops, tiled backsplash, island, stainless appliances including double ovens, gas cooktop & walk-in pantry. A Flex Room, Guest bedroom and full bath completes the main level. Upstairs showcase a luxurious primary suite with tile shower, soaking tub, double vanities & large walk-in closet, three additional bedrooms, hall bath w/double vanities & laundry room. Enjoy a private backyard with a covered patio, perfect for entertaining family and friends. 100% Financing, and down payment options available when using a preferred lender. File photos of similar home for representation purposes only; features may vary. Call TODAY to schedule your private tour.
Welcome home to this spacious 5-bed, 3-bath residence nestled in High Tower Ridge in Snellville, GA. With 2,676 square feet of finished living space, this floor plan offers generous gathering spaces as well as comfortable private retreats. The kitchen was planned for both everyday meals and special occasions, with plenty of room to cook, serve, and connect. Open concept living and dining spaces create a comfortable setting for gatherings of all kinds. The outdoor space includes approximately 0.43 acres, ideal for gardening, outdoor activities, or simply enjoying the seasons. With parking available, the home provides flexible options for families and visitors. High Tower Ridge offers a well established community setting in Snellville with convenient access to local shopping, dining, and major routes. Recently listed and already on many buyers radar, this home is a fresh opportunity. At $478,431, this home is well positioned for buyers seeking value in Snellville.
Show more
5080 Tower View Trail - Map & Directions
view in Google Maps
Facts & features
School District Information
High School
Middle School
Elementary School
Additional Information about
High Tower Ridge
Association
Yes
Additional Information about
5080 Tower View Trail
County
Neighborhood
Year Built
2026
Appliances
Cooktop
Dishwasher
Double Oven
Electric Water Heater
Microwave
Oven (Wall)
Stainless Steel Appliance(s)
Architectural Style
Craftsman
Foundation
Slab
Construction Materials
Brick
Concrete
Cooling
Ceiling Fan(s)
Central Air
Zoned
Flooring
Carpet
Tile
Vinyl
Heating
Central
Forced Air
Natural Gas
Zoned
Home Warranty
Yes
Interior Features
Double Vanity
Pulldown Attic Stairs
Separate Shower
Soaking Tub
Tile Bath
Walk-In Closet(s)
Laundry Features
Laundry Closet,Other,Upper Level
Levels
Two
Financing Available
Cash
Conventional
FHA
VA Loan
Selling Status
Under Construction
Roof
Composition
Rooms
Family Room
Foyer
Laundry
Sewer Type
Public Sewer
Showing Info
Public Sewer
Total Finished Area
2,676
Total Fire Places
1
Utilities
Electricity Available
Natural Gas Available
Water Source
Public
Land Information
Lot Size
Less than .5 Acres
Lot Features
None
Lot Size Estimated
0.43
Garages and Parking Information
Parking Features
Garage
Kitchen Level
Tax Information
Taxes
Unknown
Tax Year
2026
Tax ID Number
N/A
Show more
listed by real estate agent eva thomas and pbg built realty