Back

211 Graymist Path

Loganville, GA 30052

The Rains Team
call for more info
404-620-4571
Ask a Question
Send to a Friend
Schedule a Showing
Request More Info
Smart Mortgage Options
Dalton Carter
Lender
Lic. 1566538
Office:
Direct: 678-425-4140
AP Mortgage
340 Jesse Jewell Parkway
Suite 500A
Gainesville, GA 30501
Apply for a Loan
For Sale
MLS Number 10843301
6 Bedrooms
5 Bathrooms
1 Half Baths
5,534 Square Feet *estimated
Summary of 211 Graymist Path
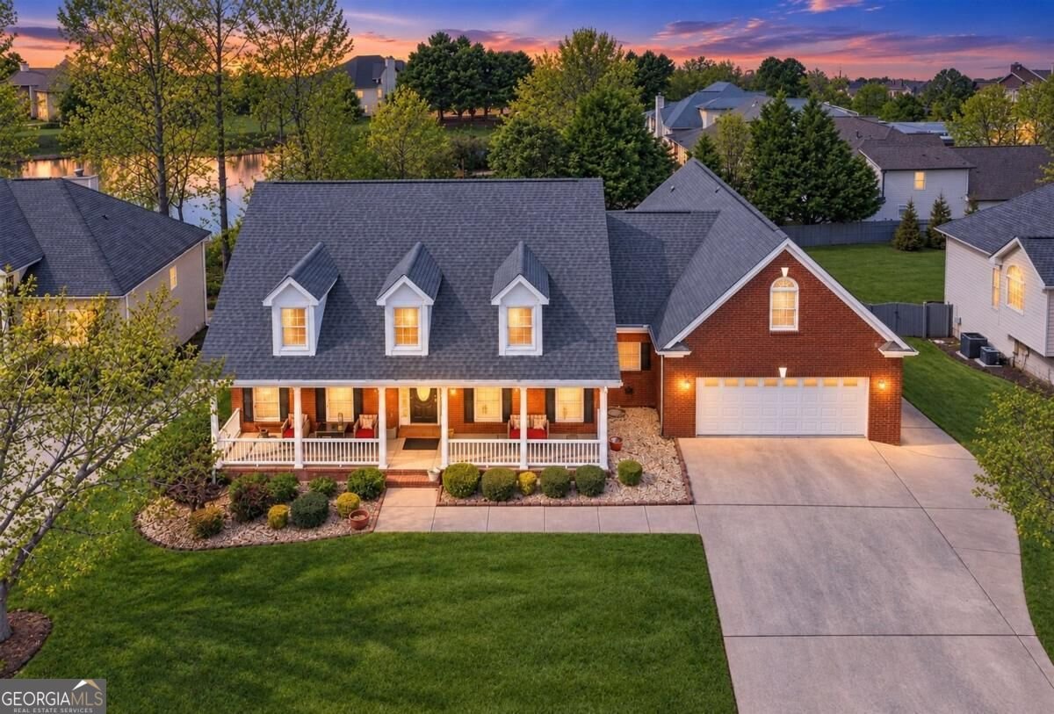
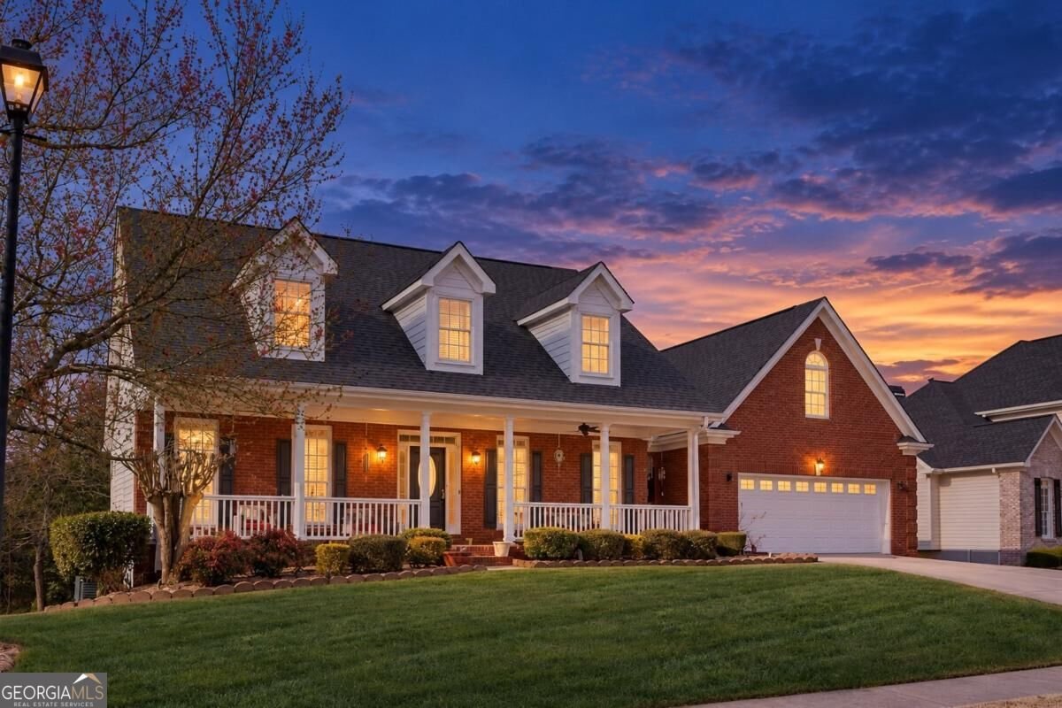
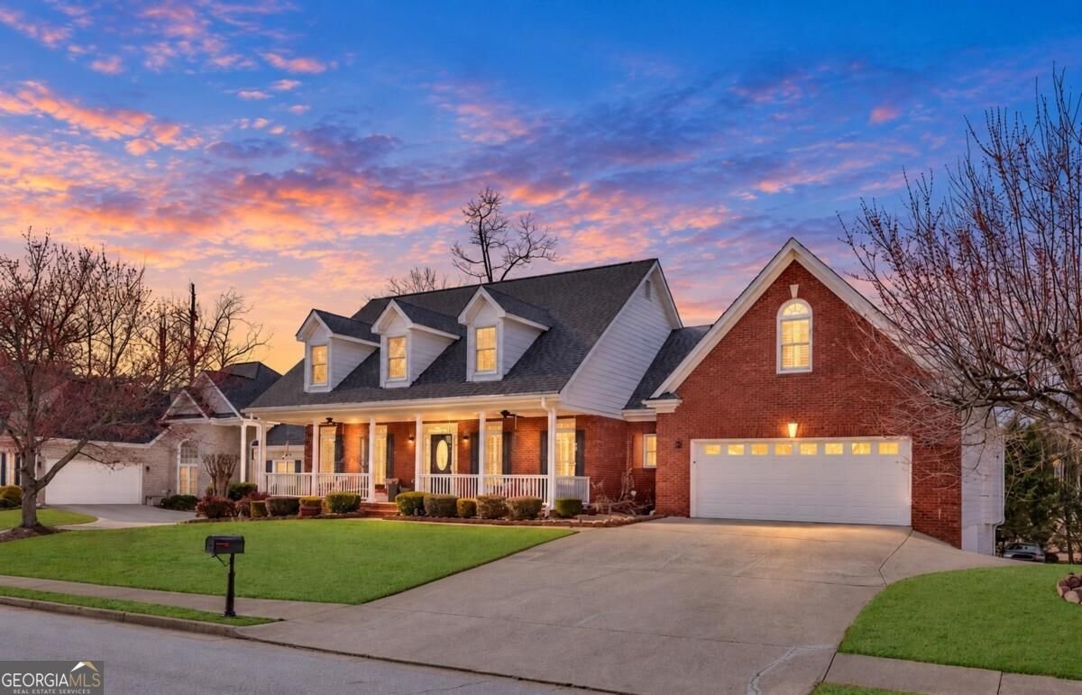
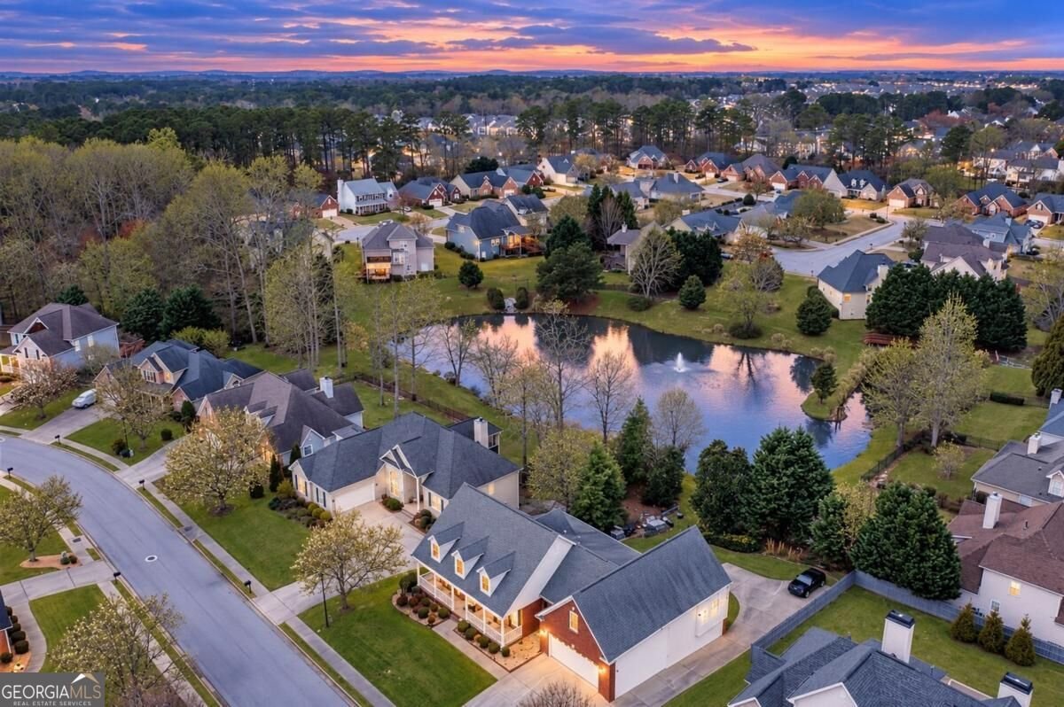
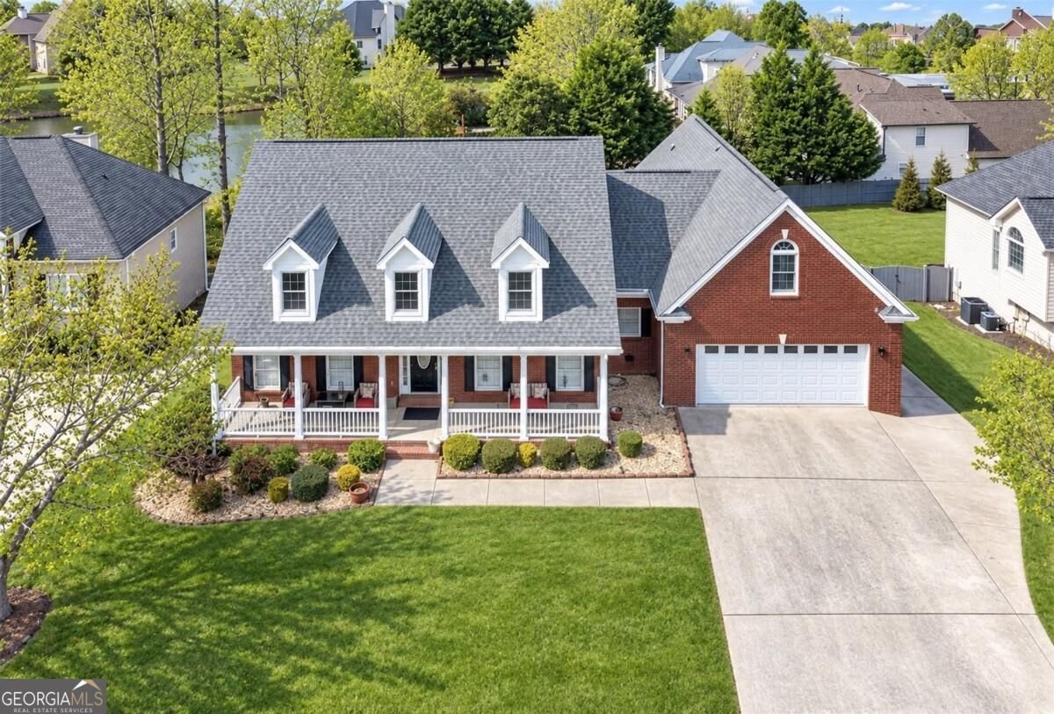
MORNING COFFEE OVER THE WATER. UNFORGETTABLE SUNSETS AT DAY'S END. RE-IMAGINED INTERIORS. AN EXPANSIVE OPEN FLOOR PLAN. COMMANDING IN SCALE AND CREATED FOR EXCEPTIONAL MULTIGENERATIONAL LIVING-THIS GRAND WATERFRONT RESIDENCE IS IMPOSSIBLE TO OVERLOOK. Extensively updated within the last five years, this six-bedroom, five-full-and-one-half-bath home delivers impressive style, flexibility and peace of mind. Enhancements include a fully renovated and finished basement with an updated second kitchen, office and bathrooms, renovated secondary baths on upper levels, updated kitchen appliances, all three HVAC units replaced, water heater replaced, updated sunrooms, select interior paint and refreshed landscaping to name a few. A stately brick facade and welcoming covered porch create a powerful first impression. Upon entry, the gracious foyer immediately reveals the scale and sophistication within. The formal dining room comfortably seats 12 or more, setting the stage for memorable celebrations and elegant entertaining. The commanding fireside living room is expansive, open and with natural light. Soaring ceilings amplify its architectural presence, while the generous proportions provide exceptional space for gathering. At the heart of the home, the beautifully appointed kitchen features stone countertops, ample cabinetry, spacious pantry, stainless steel appliances, a generous island with breakfast-bar seating and a separate breakfast room. The open design connects effortlessly to the main living areas and an updated covered sunroom wrapped in windows. Here, captivating water views create a serene setting for morning coffee and unforgettable sunsets. The oversized main-level primary suite is a private sanctuary. Its spa-inspired bath features dual vanities, a soaking tub and a separate tiled shower, while a generous walk-in closet provides abundant storage. Two additional main-level generous sized bedrooms and a renovated secondary bath offer flexibility for family and guests. Upstairs, a private bedroom suite features its own renovated full bath, walk-in closet and dedicated office area. The fully finished daylight basement creates an extraordinary second residence within the home. Designed for true multigenerational living, it offers a private entrance, dedicated parking and an updated, full second kitchen with gorgeous stone countertops, stainless steel appliances and breakfast-bar seating. Expansive living and recreation spaces include a den, office and gaming area. A second oversized primary suite anchors the basement level, complete with a beautifully updated private bath. An additional renovated guest bathroom and a second covered sunroom overlooking the water complete this remarkably versatile retreat. Outdoor living is equally impressive. A spacious deck with stairs overlooks the peaceful waterfront backdrop, creating an exceptional setting for entertaining, dining or unwinding. Expansive front and rear lawns provide abundant green space, while an extended parking pad easily accommodates additional family and guests. Spectularly maintained home with incredible upkeep. Residents of Meadows at Wildwood enjoy desirable swim-and-tennis amenities, scenic surroundings and a welcoming neighborhood atmosphere. Parks, shopping, dining and the Grayson-Loganville corridor are all conveniently nearby. SIX BEDROOMS. TWO OVERSIZED PRIMARY SUITES. DUAL FULL KITCHENS. DUAL COVERED SUNROOMS. A FULLY FINISHED DAYLIGHT BASEMENT. CAPTIVATING WATER VIEWS. ONE EXCEPTIONAL ESTATE-REIMAGINED FOR ELEVATED LIVING ACROSS GENERATIONS.
Welcome to this beautifully maintained 6-bedroom, 5-bath home in the sought after Wildwood At Meadow Gate community of Loganville. With 5,534 square feet of finished living space, this floor plan offers generous gathering spaces as well as comfortable private retreats. The kitchen functions as the heart of the home with ample counter space, storage, and a natural connection to the main living areas. Open concept living and dining spaces create a comfortable setting for gatherings of all kinds. Step outside to approximately 0.28 acres, creating a comfortable setting for outdoor living and weekend gatherings. With parking available for multiple vehicles, the home provides flexible options for families and visitors. Wildwood At Meadow Gate offers a well established community setting in Loganville with convenient access to local shopping, dining, and major routes. Recently listed and already on many buyers radar, this home is a fresh opportunity. With an asking price of $599,999, this property represents an appealing opportunity in the current market.
Show more
211 Graymist Path - Map & Directions
view in Google Maps
Facts & features
School District Information
High School
Middle School
Elementary School
Additional Information about
Wildwood At Meadow Gate
Association
Yes
Association Fee
$745
Initiation Fee
$250
Association Fee Includes
Management Fee
Reserve Fund
Swimming
Tennis
Community Features
Lake
Playground
Pool
Sidewalks
Street Lights
Tennis Court(s)
Walk To Public Transit
Walk To Schools
Walk To Shopping
Neighborhood Tennis
Yes
Neighborhood Pool
Yes
Additional Information about
211 Graymist Path
County
Year Built
2002
Appliances
Dishwasher
Disposal
Electric Water Heater
Microwave
Oven/Range (Combo)
Refrigerator
Stainless Steel Appliance(s)
Architectural Style
Brick Front
Craftsman
Traditional
Basement
Bath Finished
Daylight
Exterior Entry
Finished
Full
Interior Entry
Construction Materials
Brick
Wood Siding
Cooling
Ceiling Fan(s)
Central Air
Dining Room Features
Seats 12+,Separate Room
Exterior Features
Lighting
Fireplace Features
Family Room
Master Bedroom
Flooring
Hardwood
Laminate
Tile
Heating
Central
Home Warranty
No
Interior Features
Double Vanity
High Ceilings
In-Law Floorplan
Master On Main Level
Rear Stairs
Soaking Tub
Tile Bath
Tray Ceiling(s)
Walk-In Closet(s)
Kitchen Features
Breakfast Area
Breakfast Bar
Breakfast Room
Kitchen Island
Pantry
Second Kitchen
Solid Surface Counters
Laundry Features
Common Area
Levels
Three Or More
Financing Available
Cash
Conventional
FHA
VA Loan
Patio and Porch Features
Deck
Patio
Porch
Selling Status
Updated/Remodeled
Roof
Composition
Rooms
Bonus Room
Family Room
Foyer
Laundry
Media Room
Office
Sun Room
Security Features
Key Card Entry
Smoke Detector(s)
Sewer Type
Public Sewer
Total Finished Area
5,534
Total Fire Places
2
Utilities
Cable Available
Electricity Available
High Speed Internet
Natural Gas Available
Phone Available
Sewer Connected
Underground Utilities
Water Available
Water Source
Public
Window Features
Double Pane Windows
Window Treatments
Finished Basement
Yes
Master on the Main
Yes
Land Information
Lot Size
Less than .5 Acres
Lot Features
Private
Lot Size Estimated
0.28
View
Lake
Lake Front
Yes
Garages and Parking Information
Parking Total
9
Parking Features
Attached
Garage
Garage Door Opener
Parking Pad

Tax Information
Taxes
$2,328
Tax Year
2024
Tax ID Number
R5157 134
Show more
listed by real estate agent shermine khakiani and keller williams realty atl. partners