Back

1646 Braselton Highway

Lawrenceville, GA 30043

The Rains Team
call for more info
404-620-4571
Ask a Question
Send to a Friend
Schedule a Showing
Request More Info
Smart Mortgage Options
Dalton Carter
Lender
Lic. 1566538
Office:
Direct: 678-425-4140
AP Mortgage
340 Jesse Jewell Parkway
Suite 500A
Gainesville, GA 30501
Apply for a Loan
For Sale
MLS Number 10880148
5 Bedrooms
5 Bathrooms
2 Half Baths
Square Footage Not Provided
Summary of 1646 Braselton Highway
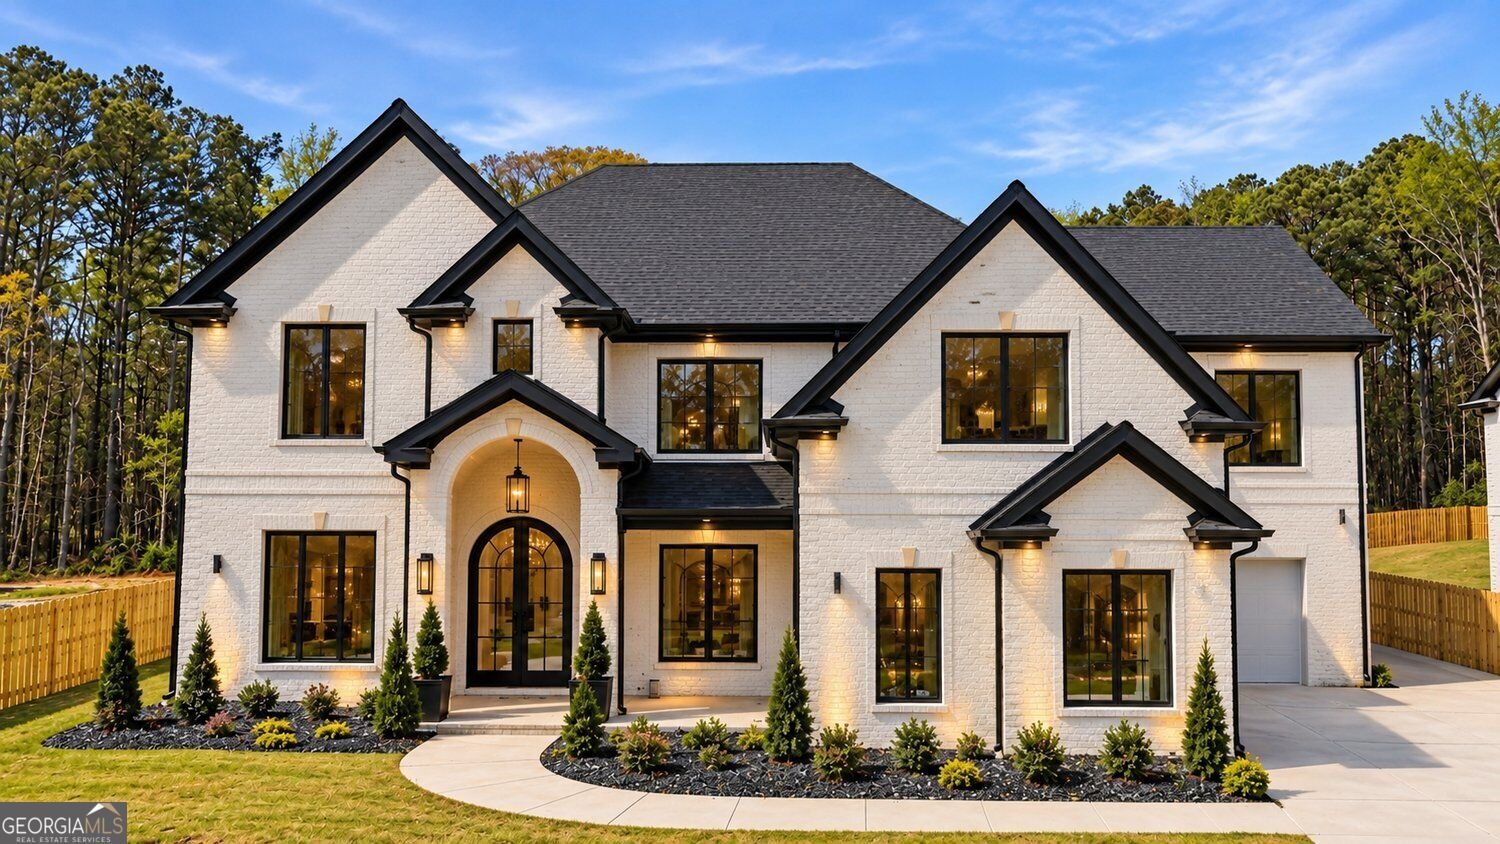
A NEW EXPRESSION OF LUXURY. A RESIDENCE DESIGNED TO MAKE A LASTING IMPRESSION. Welcome to 1646 Braselton Hwy, an extraordinary Modern European-inspired luxury estate representing the next level of refined living within Phase II of The Tabba VI Collection, masterfully crafted by renowned luxury builder Cristian Buzila. Thoughtfully designed to combine architectural sophistication, exceptional craftsmanship, and everyday functionality, this remarkable 5,730-square-foot residence rests on 0.43 acres and offers a distinctive interpretation of modern luxury, where grand entertaining spaces meet intimate private retreats. From its striking arched entryway and custom cast-iron front door to its carefully curated interior finishes, every detail has been designed to create an unforgettable first impression. ARCHITECTURAL ELEGANCE & EXCEPTIONAL INTERIORS Step inside to discover expansive living spaces adorned with 9.5-inch-wide engineered White Oak flooring, premium insulation, and imported European windows designed to enhance energy efficiency, tranquility, and privacy. The breathtaking Grand Room serves as the architectural centerpiece of the home, featuring a magnificent Venetian plaster fireplace and expansive sliding glass doors that open directly onto the outdoor patio, effortlessly blending indoor sophistication with outdoor relaxation. Overlooking the Grand Room, a dramatic second-floor loft adds an extraordinary dimension to the home's design. Whether envisioned as an elegant lounge, entertainment retreat, or sophisticated gathering space, this versatile area is further distinguished by its own stunning Venetian plaster fireplace. THREE VENETIAN PLASTER FIREPLACES. THREE DISTINCTIVE LUXURY EXPERIENCES. A signature element of this exceptional residence is the incorporation of three beautifully designed Venetian plaster fireplaces, thoughtfully positioned within the Grand Room, Primary Suite, and second-floor loft. Each creates a unique atmosphere of warmth, elegance, and architectural artistry. A PRIVATE PRIMARY RETREAT The luxurious first-floor Primary Suite offers a peaceful sanctuary designed for comfort and privacy. Featuring its own exquisite Venetian plaster fireplace and direct access to the outdoor patio, this retreat provides an intimate connection to the outdoors. The residence features five spacious ensuite bedrooms, five full bathrooms, and two half bathrooms, offering privacy and convenience for residents and guests alike. Two full laundry rooms, thoughtfully positioned on separate levels, provide an additional layer of everyday functionality. TWO KITCHENS. ENDLESS ENTERTAINING POSSIBILITIES. Designed for both culinary excellence and effortless hospitality, the spectacular gourmet kitchen showcases a commanding 10-foot quartz island, 60-inch refrigerator, wine cooler, pot filler, and professional-style 8-burner dual-fuel range. A separate, fully equipped Chef's Kitchen provides additional space for meal preparation, entertaining, and maintaining the elegance of the main kitchen during gatherings. An inviting eat-in kitchen area and dedicated formal dining room complete the experience, providing beautifully appointed spaces for everything from intimate family meals to lavish celebrations. PRIVACY, COMFORT & MODERN CONVENIENCE Additional appointments include a mudroom, tankless water heater, three-car garage, energy-efficient insulation, imported European windows, passcode-controlled security gate, and a fully enclosed privacy-gated backyard. ELEVATE YOUR OUTDOOR LIFESTYLE Imagine transforming your backyard into a private luxury resort. Buyers may explore available options for a custom saltwater swimming pool, Jacuzzi, and outdoor entertainment kitchen, creating the perfect setting for relaxation, entertaining, and unforgettable evenings under the stars. THE ADVANTAGE OF PURCHASING BEFORE COMPLETION Why wait until the finishing touches are complete to secure something extraordinary!
This 5-bed, 5-bath residence in Lawrenceville offers the flexibility of a non HOA setting while still providing comfortable everyday living. From the first step inside, the flow of this home feels both practical and welcoming. The kitchen was planned for both everyday meals and special occasions, with plenty of room to cook, serve, and connect. The main living areas are filled with natural light and provide an easy flow for hosting friends or enjoying quiet evenings at home. Outside, the property offers approximately 0.43 acres, giving ample room to relax, play, or plan future outdoor projects. Practical parking available makes everyday living easier for households with multiple vehicles. Located in Lawrenceville but outside a traditional subdivision, this home combines neighborhood convenience with a non HOA setting. With only a few days on the market, this property is a must see for buyers watching the area. Currently offered at $1,525,000, this home delivers a strong combination of space, condition, and location.

▾ Show more
1646 Braselton Highway - Map & Directions
view in Google Maps
Facts & features
School District Information
High School
Middle School
Elementary School
Additional Information about
None
Association
No
Additional Information about
1646 Braselton Highway
County
Neighborhood
Year Built
2027
Appliances
Dishwasher
Refrigerator
Tankless Water Heater
Microwave
Oven/Range (Combo)
Stainless Steel Appliance(s)
Architectural Style
European
Craftsman
Foundation
Slab
Construction Materials
Brick
Cooling
Central Air
Exterior Features
Lighting,Sprinkler System
Fireplace Features
Master Bedroom
Living Room
Family Room
Other
Flooring
Hardwood
Heating
Central
Home Warranty
Yes
Interior Features
Bookcases
Double Vanity
Walk-In Closet(s)
Wet Bar
Master On Main Level
Pulldown Attic Stairs
Soaking Tub
Tile Bath
Separate Shower
High Ceilings
Kitchen Features
Kitchen Island
Breakfast Bar
Second Kitchen
Walk-in Pantry
Laundry Features
Laundry Closet
Levels
Two
Financing Available
Cash
VA Loan
FHA
Conventional
Patio and Porch Features
Patio
Selling Status
New Construction
Rooms
Loft
Great Room
Office
Laundry
Foyer
Family Room
Security Features
Key Card Entry
Sewer Type
Public Sewer
Total Fire Places
3
Utilities
Cable Available
Electricity Available
Natural Gas Available
Phone Available
Sewer Available
Water Available
Water Source
Public
Window Features
Double Pane Windows
Bay Window(s)
New Construction
Yes
Master on the Main
Yes
Land Information
Lot Size
Less than .5 Acres
Lot Features
Level
Lot Size Estimated
0.43
Fencing
Back Yard
Front Yard
Privacy
Garages and Parking Information
Parking Features
Attached
Carport
Electric Vehicle Charging Station(s)
Garage Door Opener
Tax Information
Taxes
Unknown
Tax Year
2026
Tax ID Number
R7062307
▾ Show more
listed by real estate agent carolyn johnson and coldwell banker realty