Back

4692 Spout Springs Road (Lot 5) Road

Buford, GA 30519

The Rains Team
call for more info
404-620-4571
Ask a Question
Send to a Friend
Schedule a Showing
Request More Info
Smart Mortgage Options
Dalton Carter
Lender
Lic. 1566538
Office:
Direct: 678-425-4140
AP Mortgage
340 Jesse Jewell Parkway
Suite 500A
Gainesville, GA 30501
Apply for a Loan
For Sale
MLS Number 10815536
5 Bedrooms
5 Bathrooms
2 Half Baths
6,145 Square Feet *estimated
Summary of 4692 Spout Springs Road (Lot 5) Road
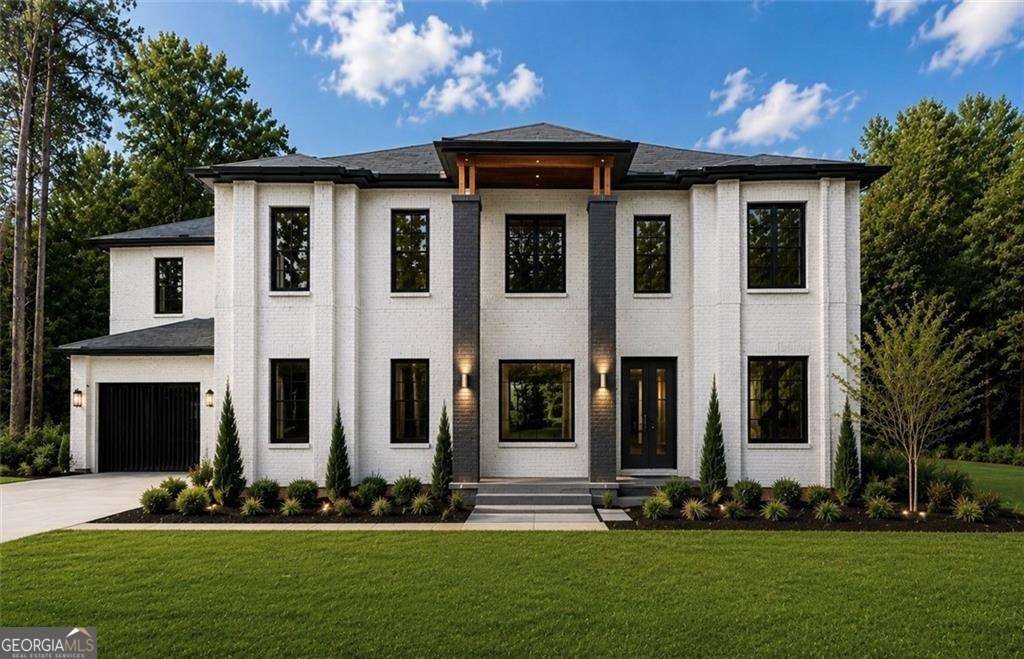
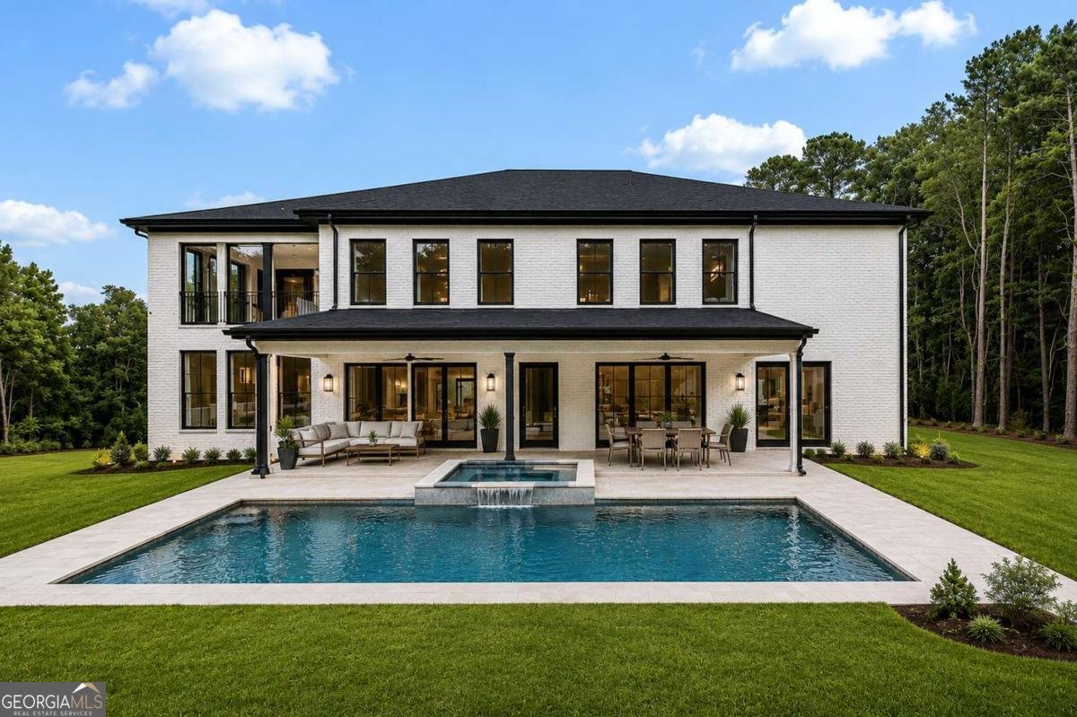
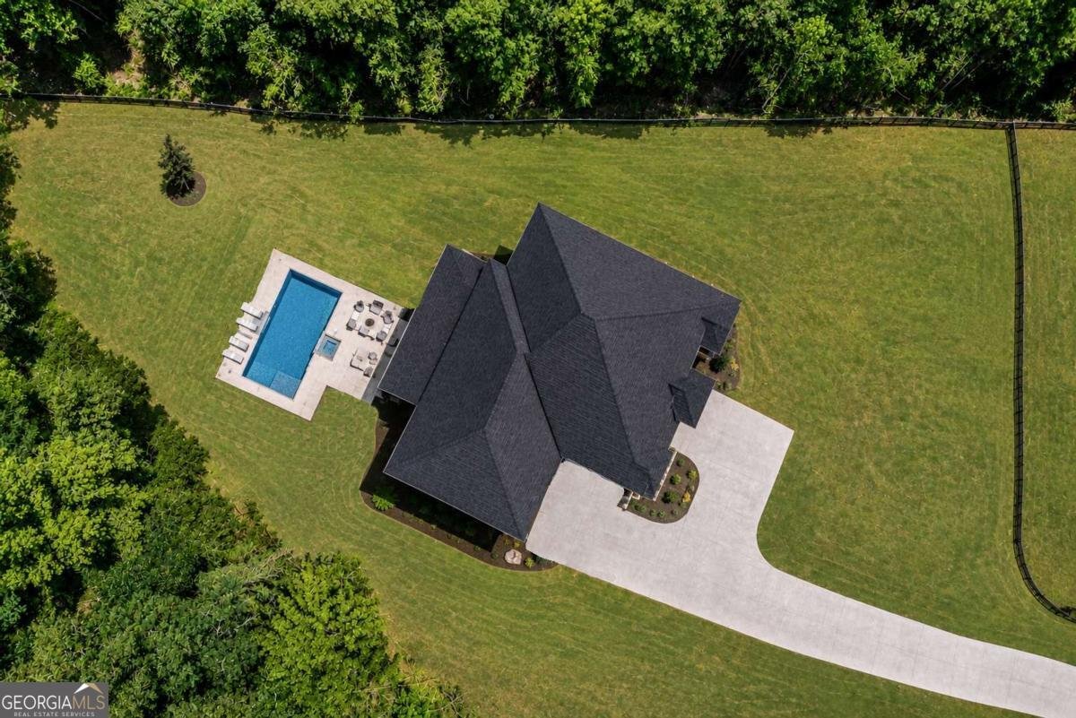
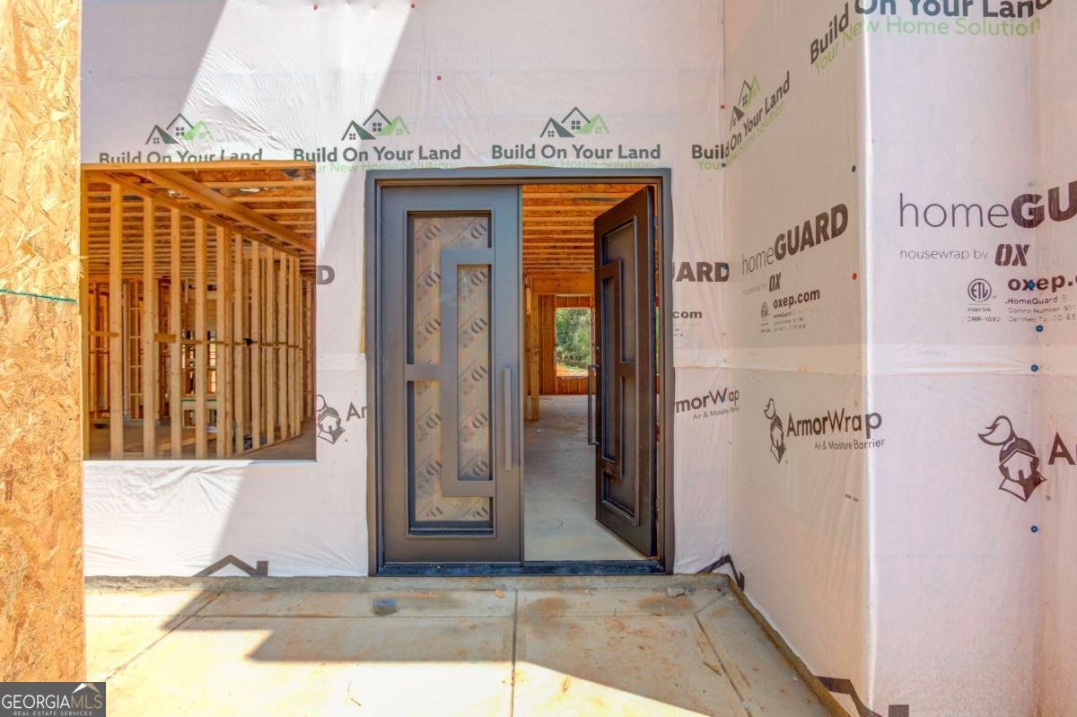
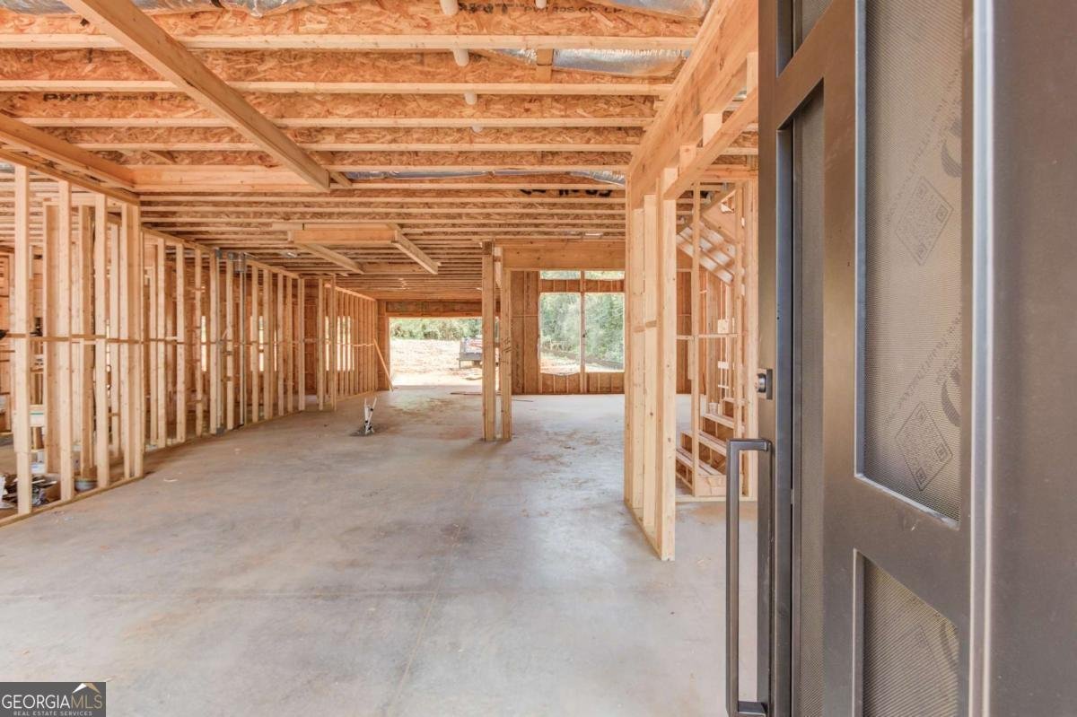
An exceptional opportunity to own a custom modern estate currently under construction in the highly sought-after Mill Creek School District in the City of Mulberry. This luxurious 5-bedroom, 7-bathroom residence with an oversized 4-car garage is perfectly positioned on a private, gated, and fenced 1+ acre lot with no HOA, offering an unmatched combination of luxury, privacy, and convenience. Ideally located just minutes from Chateau Elan Golf Club & Winery, premier shopping, dining, and top-rated schools, this stunning home showcases timeless architecture with expansive windows that flood the interior with natural light. Designed with exceptional craftsmanship, the home features 10-foot ceilings throughout, a dramatic 24-foot two-story great room, white oak hardwood flooring throughout, modern glass stair railings, designer custom cabinetry, quartz countertops, premium appliances, and an expansive island that anchors the chef's kitchen. The thoughtfully designed floor plan includes an oversized upstairs primary suite, an upstairs secondary living room, private en-suite bathrooms for every bedroom, and two laundry rooms for exceptional comfort and convenience. Created for effortless entertaining, the home offers two fully equipped luxury kitchens, including a beautifully appointed main kitchen and a hidden prep kitchen seamlessly incorporated into the oversized pantry. The covered rear patio features a full outdoor kitchen overlooking a heated saltwater pool, creating the ultimate private outdoor retreat. Built with quality and efficiency in mind, this four-sided brick home includes full foam insulation, a gas tankless water heater, and premium finishes throughout, delivering both lasting beauty and exceptional energy efficiency. Still under construction, buyers have a limited opportunity to personalize the home by selecting finishes and design details before completion, making this a rare opportunity to create a truly one-of-a-kind luxury residence in one of the area's most desirable locations.
Set outside of a traditional subdivision in Buford, this well cared for 5-bedroom, 5-bath home offers space, comfort, and freedom from HOA restrictions. With 6,145 square feet of finished living space, this floor plan offers generous gathering spaces as well as comfortable private retreats. A bright, open kitchen offers generous workspace, storage, and a direct view into the main gathering spaces. The main living areas are filled with natural light and provide an easy flow for hosting friends or enjoying quiet evenings at home. Step outside to approximately 1.058 acres, creating a comfortable setting for outdoor living and weekend gatherings. Practical parking available for multiple vehicles makes everyday living easier for households with multiple vehicles. Set outside of a formal subdivision, this address in Buford offers a more independent feel with no mandatory HOA. With only a few days on the market, this property is a must see for buyers watching the area. Currently offered at $1,850,000, this home delivers a strong combination of space, condition, and location.

Show more
4692 Spout Springs Road (Lot 5) Road - Map & Directions
view in Google Maps
Facts & features
School District Information
High School
Middle School
Elementary School
Additional Information about
None
Association
No
Additional Information about
4692 Spout Springs Road (Lot 5) Road
County
Neighborhood
Year Built
2026
Appliances
Dishwasher
Double Oven
Electric Water Heater
Microwave
Refrigerator
Stainless Steel Appliance(s)
Tankless Water Heater
Architectural Style
Brick 4 Side
Contemporary
Other
Foundation
Slab
Construction Materials
Brick
Stucco
Cooling
Ceiling Fan(s)
Central Air
Zoned
Dining Room Features
Seats 12+
Exterior Features
Gas Grill,Lighting,Sprinkler System,Water Feature
Fireplace Features
Family Room
Living Room
Master Bedroom
Flooring
Hardwood
Tile
Heating
Central
Zoned
Home Warranty
Yes
Interior Features
Bookcases
Double Vanity
In-Law Floorplan
Tray Ceiling(s)
Walk-In Closet(s)
Kitchen Features
Breakfast Room
Kitchen Island
Second Kitchen
Walk-in Pantry
Laundry Features
In Mud Room,Upper Level
Levels
Two
Financing Available
1031 Exchange
Cash
Conventional
Other
VA Loan
Patio and Porch Features
Deck
Selling Status
Under Construction
Roof
Composition,Concrete
Rooms
Bonus Room
Family Room
Great Room
Keeping Room
Laundry
Media Room
Office
Security Features
Carbon Monoxide Detector(s)
Gated Community
Smoke Detector(s)
Sewer Type
Septic Tank
Total Finished Area
6,145
Total Fire Places
3
Utilities
Electricity Available
Natural Gas Available
Underground Utilities
Water Available
Water Source
Public
Window Features
Double Pane Windows
Private Pool
Yes
Land Information
Lot Size
1 to 2 Acres
Lot Features
Private
Lot Size Estimated
1.058
Fencing
Back Yard
Fenced
Front Yard
Garages and Parking Information
Parking Total
5
Parking Features
Attached
Garage
Garage Door Opener
Parking Pad
Tax Information
Taxes
$3,347
Tax Year
2025
Tax ID Number
R3007-033
Show more
listed by real estate agent cyrena harrington and sun realty group llc