Back

4692 Spout Springs Road (Lot 4) Road

Buford, GA 30519

The Rains Team
call for more info
404-620-4571
Ask a Question
Send to a Friend
Schedule a Showing
Request More Info
Smart Mortgage Options
Dalton Carter
Lender
Lic. 1566538
Office:
Direct: 678-425-4140
AP Mortgage
340 Jesse Jewell Parkway
Suite 500A
Gainesville, GA 30501
Apply for a Loan
For Sale
MLS Number 10815532
5 Bedrooms
4 Bathrooms
1 Half Baths
5,700 Square Feet *estimated
Summary of 4692 Spout Springs Road (Lot 4) Road
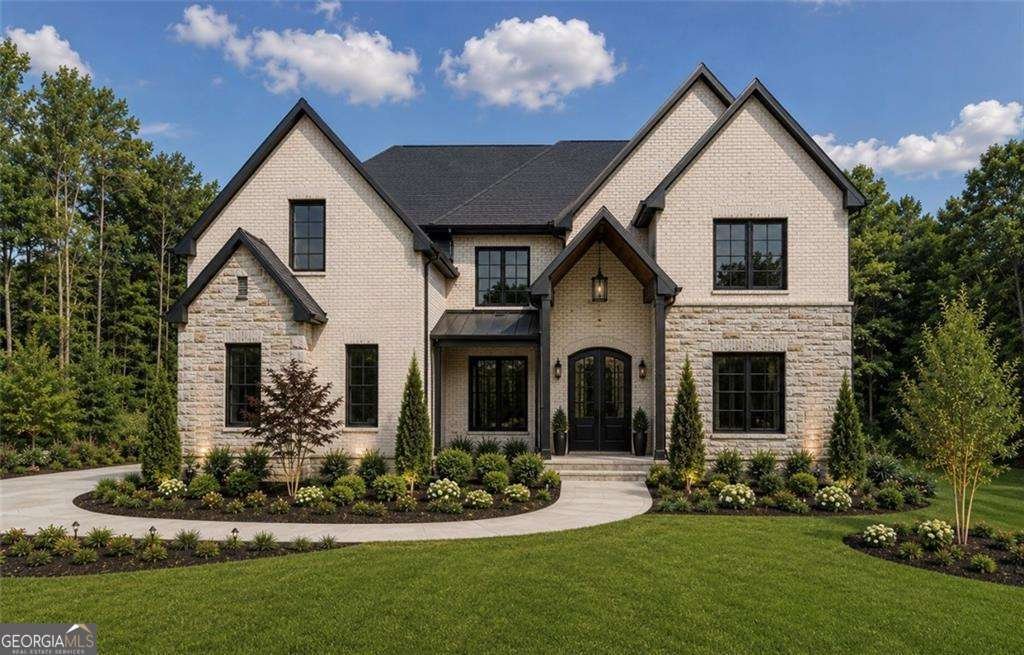
Under construction with an estimated 90-day completion! Buyers still have the unique opportunity to personalize this home by selecting many of the interior finishes. Luxurious living awaits in this exceptional new construction estate featuring 5 bedrooms, 5.5 bathrooms, and timeless designer finishes throughout, perfectly situated on a private, fully fenced and gated one-acre homesite within an exclusive private enclave of homes. Thoughtfully designed for both everyday living and effortless entertaining, this home showcases impeccable craftsmanship, extensive custom trim, custom cabinetry, and an open-concept floor plan filled with natural light. A dramatic two-story foyer welcomes you into elegant living spaces including a private office on the main level, formal dining room, mudroom, laundry room, and an expansive main-level owner's retreat complete with a spa-inspired en-suite featuring a frameless glass shower, soaking tub, dual vanities, and an oversized walk-in closet. The gourmet chef's kitchen is appointed with quartz countertops, a large center island, an oversized walk-in pantry, and a premium stainless steel appliance package featuring a 48-inch professional gas range with six burners, integrated griddle, double ovens, and a vented hood, all overlooking the impressive two-story great room with coffered ceilings, custom built-in bookcases, a fireplace, and oversized sliding glass doors leading to the expansive covered patio featuring an outdoor kitchen, creating the perfect indoor-outdoor entertaining space while overlooking the private backyard with plenty of room for a future pool. Upstairs you'll find a spacious second living room, four oversized secondary bedrooms, each with its own private en-suite bathroom, providing exceptional comfort and privacy for family and guests. Conveniently located just minutes from shopping, dining, everyday conveniences, I-85, and Chateau Elan Winery & Golf Resort, this remarkable home offers the perfect combination of luxury, privacy, and convenience.
Welcome to this 5-bedroom, 4-bath home in Buford, set outside of a formal subdivision with no mandatory HOA. Thoughtfully planned, the interior provides 5,700 square feet of finished living space with an open, livable feel from room to room. The kitchen was planned for both everyday meals and special occasions, with plenty of room to cook, serve, and connect. Open concept living and dining spaces create a comfortable setting for gatherings of all kinds. Step outside to approximately 0.92 acres, creating a comfortable setting for outdoor living and weekend gatherings. With parking available for multiple vehicles, the home provides flexible options for families and visitors. The location provides quick access to Buford amenities while offering the flexibility of living outside a subdivision with no required HOA. Just listed within the last few days, this home is already drawing attention. With an asking price of $1,620,000, this property represents an appealing opportunity in the current market.
Show more
4692 Spout Springs Road (Lot 4) Road - Map & Directions
view in Google Maps
Facts & features
School District Information
High School
Middle School
Elementary School
Additional Information about
None
Association
No
Additional Information about
4692 Spout Springs Road (Lot 4) Road
County
Neighborhood
Year Built
2026
Appliances
Dishwasher
Double Oven
Electric Water Heater
Microwave
Oven/Range (Combo)
Refrigerator
Stainless Steel Appliance(s)
Tankless Water Heater
Architectural Style
Brick 4 Side
Contemporary
Craftsman
Foundation
Slab
Construction Materials
Stucco
Cooling
Ceiling Fan(s)
Central Air
Zoned
Dining Room Features
Seats 12+
Exterior Features
Garden,Gas Grill,Lighting,Sprinkler System
Fireplace Features
Family Room
Living Room
Master Bedroom
Flooring
Hardwood
Tile
Heating
Central
Zoned
Home Warranty
Yes
Interior Features
Bookcases
Double Vanity
Master On Main Level
Rear Stairs
Separate Shower
Soaking Tub
Tray Ceiling(s)
Two Story Foyer
Vaulted Ceiling(s)
Walk-In Closet(s)
Kitchen Features
Breakfast Room
Kitchen Island
Walk-in Pantry
Laundry Features
In Mud Room,Upper Level
Levels
Two
Financing Available
1031 Exchange
Cash
Conventional
Other
VA Loan
Patio and Porch Features
Deck
Selling Status
Under Construction
Roof
Composition
Rooms
Bonus Room
Family Room
Great Room
Keeping Room
Laundry
Media Room
Office
Security Features
Carbon Monoxide Detector(s)
Gated Community
Smoke Detector(s)
Sewer Type
Septic Tank
Total Finished Area
5,700
Total Fire Places
3
Utilities
Electricity Available
Natural Gas Available
Underground Utilities
Water Available
Water Source
Public
Window Features
Double Pane Windows
Master on the Main
Yes
Land Information
Lot Size
.5 to 1 Acre
Lot Features
Private
Lot Size Estimated
0.92
Fencing
Fenced
Front Yard
Garages and Parking Information
Parking Total
4
Parking Features
Attached
Garage
Garage Door Opener
Parking Pad
Tax Information
Taxes
$3,347
Tax Year
2025
Tax ID Number
R3007-033
Show more
listed by real estate agent cyrena harrington and sun realty group llc