Back

4633 Village Drive

Dunwoody, GA 30338

The Rains Team
call for more info
404-620-4571
Ask a Question
Send to a Friend
Schedule a Showing
Request More Info
Smart Mortgage Options
Dalton Carter
Lender
Lic. 1566538
Office:
Direct: 678-425-4140
AP Mortgage
340 Jesse Jewell Parkway
Suite 500A
Gainesville, GA 30501
Apply for a Loan
For Sale
MLS Number 10882041
3 Bedrooms
2 Bathrooms
1 Half Baths
2,086 Square Feet *estimated
Summary of 4633 Village Drive
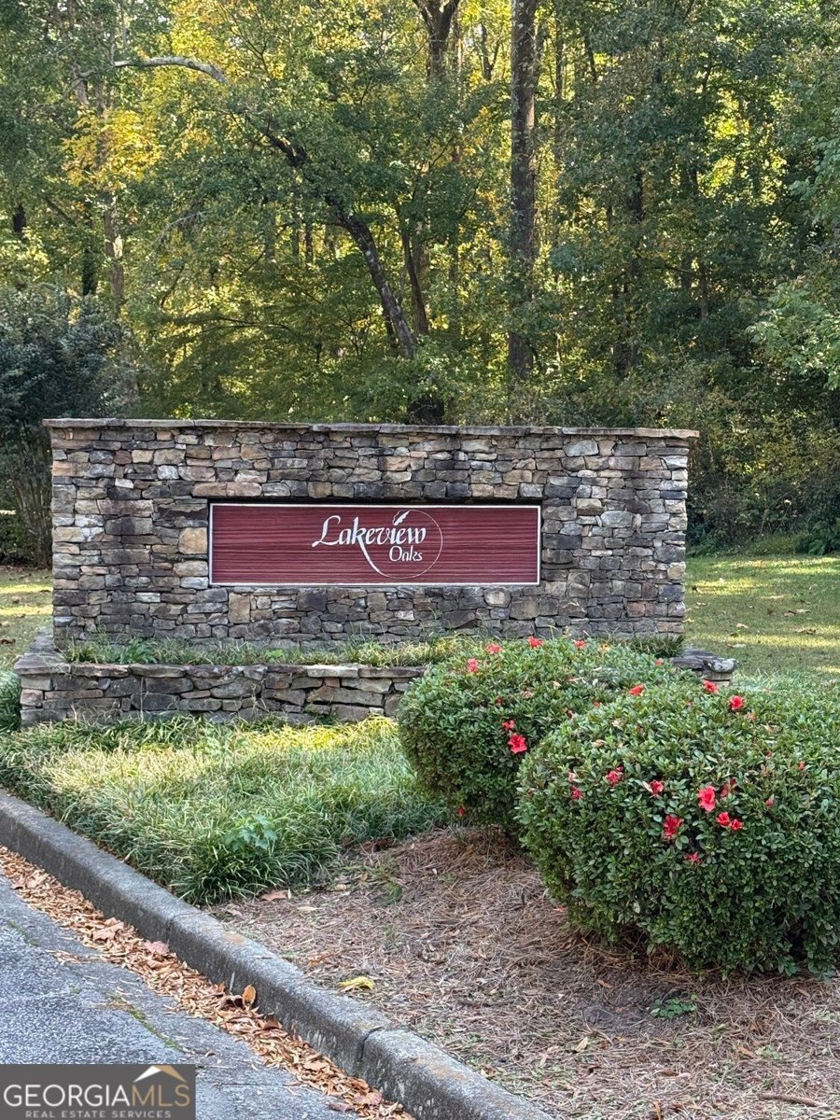
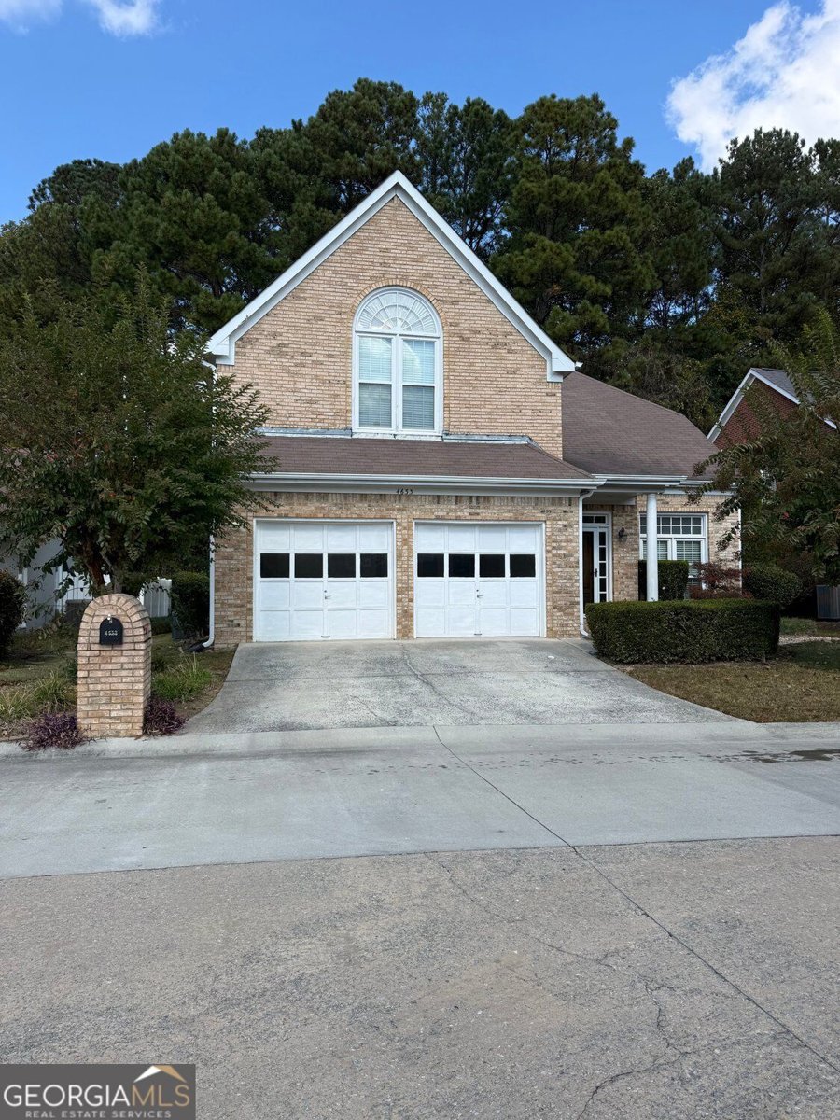
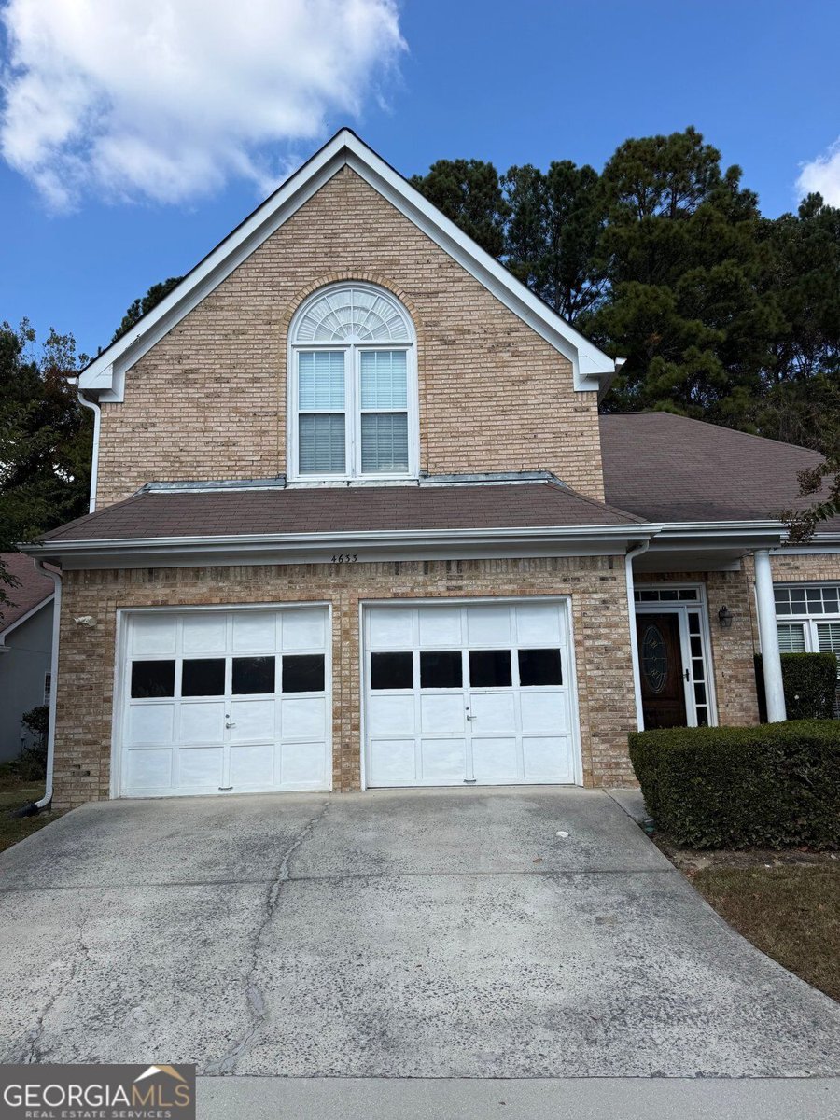
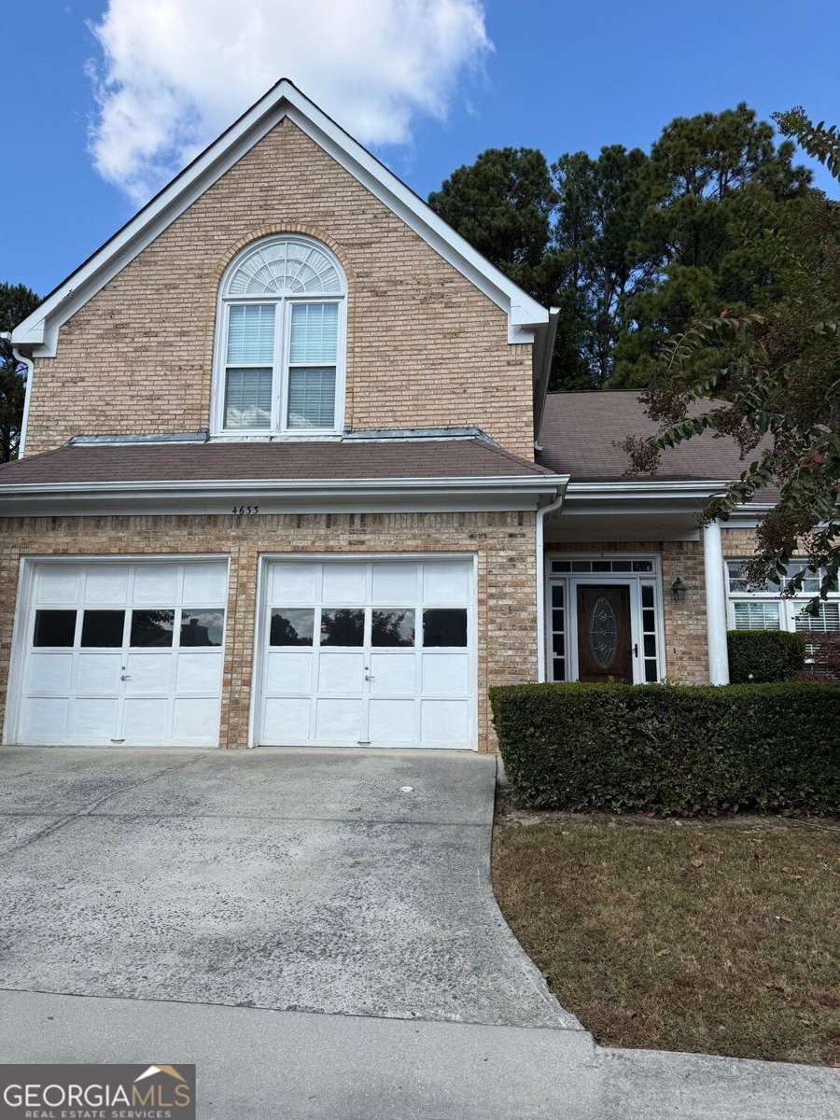
Welcome to Lakeview Oaks! Ideally situated in the heart of Dunwoody, this inviting 3-bedroom, 2.5-bath home offers a wonderful combination of comfortable living, charming spaces, and an unbeatable location. A welcoming two-story foyer creates an impressive first impression as you enter the home. The great room features beautiful hardwood floors and huge open area, creating the perfect setting for relaxing or entertaining. Just off the living area, a versatile sunroom provides the perfect space for a home office, reading nook, or additional sitting area. Enjoy your morning coffee or unwind in the evening while taking in the peaceful surroundings. Open the windows and enjoy the fresh air and feel of an outdoor porch overlooking the private backyard. Whether entertaining guests or simply enjoying a quiet evening at home, these living spaces offer plenty of opportunities to make this house your own. The location is hard to beat! Enjoy walking-distance access to the popular Brook Run Park, with its walking trails, recreation, and green space. Conveniently located with easy access to I-285, I-85, and GA-400, you'll also appreciate being just minutes from shopping, dining, and everyday conveniences. Don't miss the opportunity to enjoy the lifestyle and convenience that Dunwoody living has to offer!
Welcome home to this spacious 3-bed, 2-bath residence nestled in Lakeview Oaks Sub Ph Iii in Dunwoody, GA. Thoughtfully planned, the interior provides 2,086 square feet of finished living space with an open, livable feel from room to room. The kitchen functions as the heart of the home with ample counter space, storage, and a natural connection to the main living areas. The main living areas are filled with natural light and provide an easy flow for hosting friends or enjoying quiet evenings at home. Outside, the property offers approximately 0.2 acres, giving ample room to relax, play, or plan future outdoor projects. The property includes parking available for multiple vehicles, offering convenience for residents and guests. Residents of Lakeview Oaks Sub Ph Iii enjoy a blend of neighborhood charm and easy access to everyday conveniences. Currently offered at $729,000, this home delivers a strong combination of space, condition, and location.
▾ Show more
4633 Village Drive - Map & Directions
view in Google Maps
Facts & features
School District Information
High School
Middle School
Elementary School
Additional Information about
Lakeview Oaks Sub Ph Iii
Association
Yes
Association Fee
$925
Community Features
Street Lights
Additional Information about
4633 Village Drive
County
Year Built
1992
Appliances
Disposal
Dishwasher
Dryer
Architectural Style
Traditional
Foundation
Slab
Construction Materials
Brick
Cooling
Central Air
Dining Room Features
Dining Rm/Living Rm Combo
Fireplace Features
Factory Built
Flooring
Hardwood
Carpet
Heating
Central
Home Warranty
No
Interior Features
High Ceilings
Kitchen Features
Breakfast Bar
Breakfast Room
Laundry Features
Common Area
Levels
Two
Financing Available
Cash
Conventional
FHA
VA Loan
Patio and Porch Features
Patio
Selling Status
Resale
Roof
Composition
Rooms
Laundry
Loft
Sun Room
Sewer Type
Public Sewer
Listing Conditions
As Is
Total Finished Area
2,086
Total Fire Places
1
Utilities
Cable Available
Electricity Available
Natural Gas Available
Phone Available
Sewer Available
Underground Utilities
Water Available
Water Source
Public
Window Features
Double Pane Windows
Land Information
Lot Size
Less than .5 Acres
Lot Features
Level
Lot Size Estimated
0.2
View
City
Garages and Parking Information
Parking Total
4
Parking Features
Attached
Tax Information
Taxes
$8,447
Tax Year
2025
Tax ID Number
18-353-05-040
▾ Show more
listed by real estate agent showingtime and bhgre metro brokers