Back

5170 Chamblee Dunwoody Road

Atlanta, GA 30338

The Rains Team
call for more info
404-620-4571
Ask a Question
Send to a Friend
Schedule a Showing
Request More Info
Smart Mortgage Options
Dalton Carter
Lender
Lic. 1566538
Office:
Direct: 678-425-4140
AP Mortgage
340 Jesse Jewell Parkway
Suite 500A
Gainesville, GA 30501
Apply for a Loan
For Sale
MLS Number 10882335
4 Bedrooms
3 Bathrooms
0 Half Baths
2,100 Square Feet *estimated
Summary of 5170 Chamblee Dunwoody Road
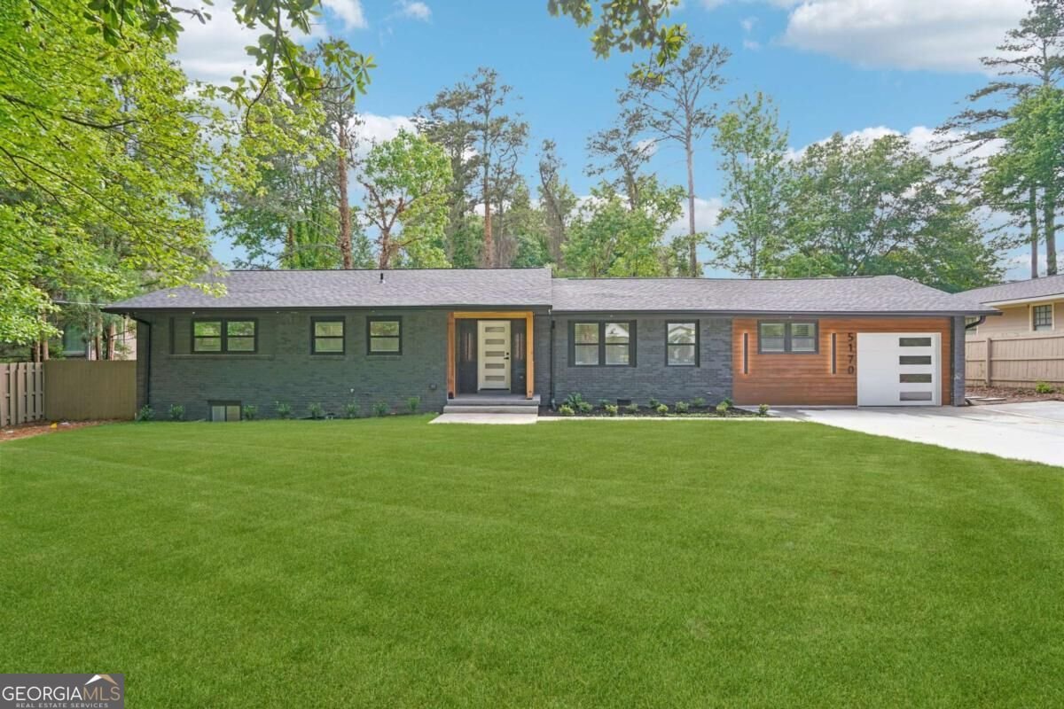
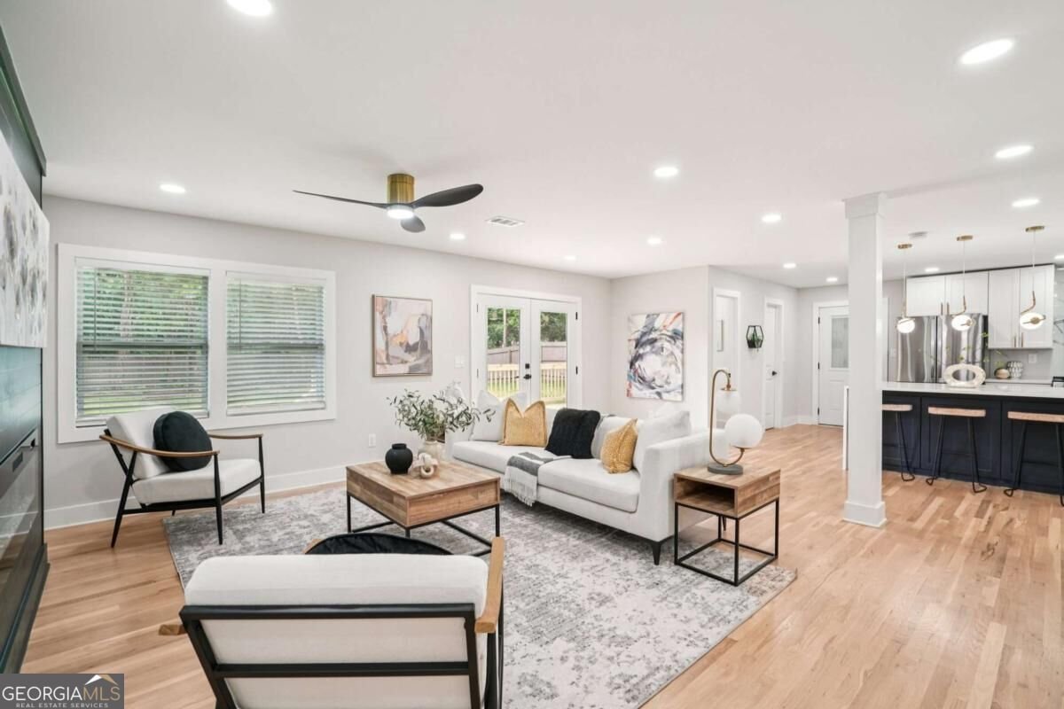
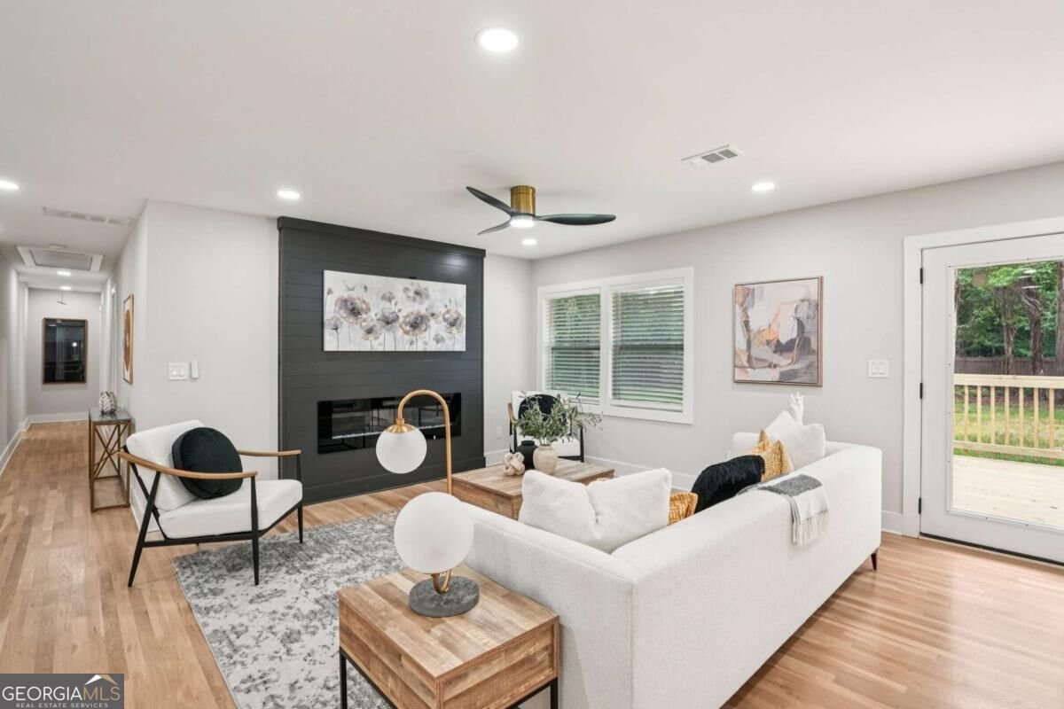
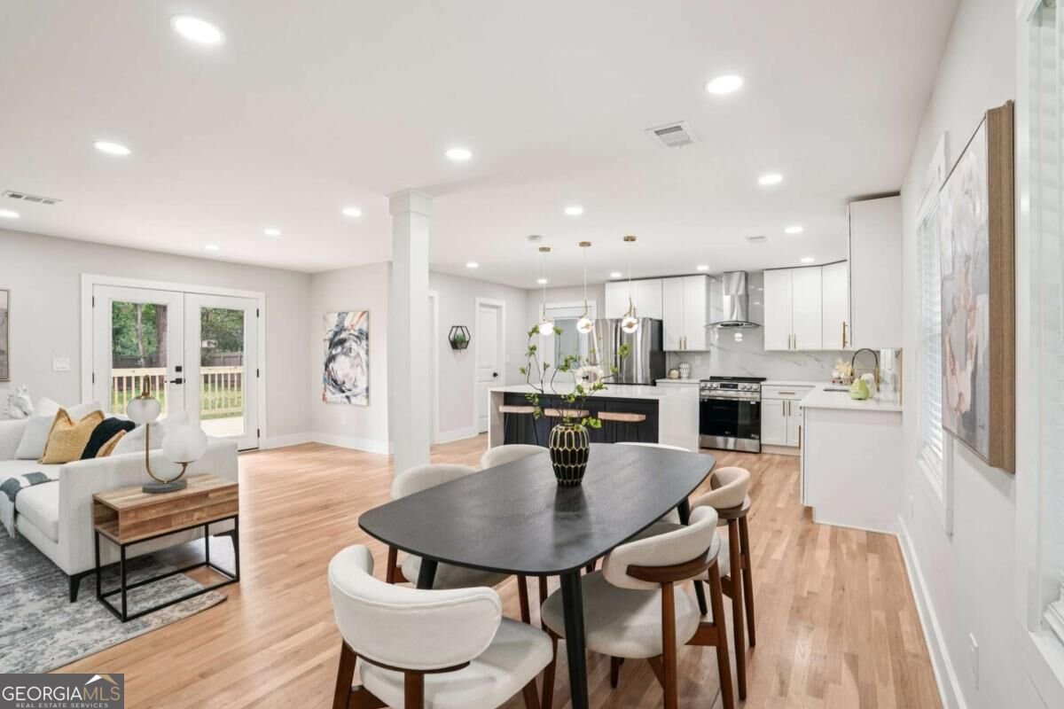
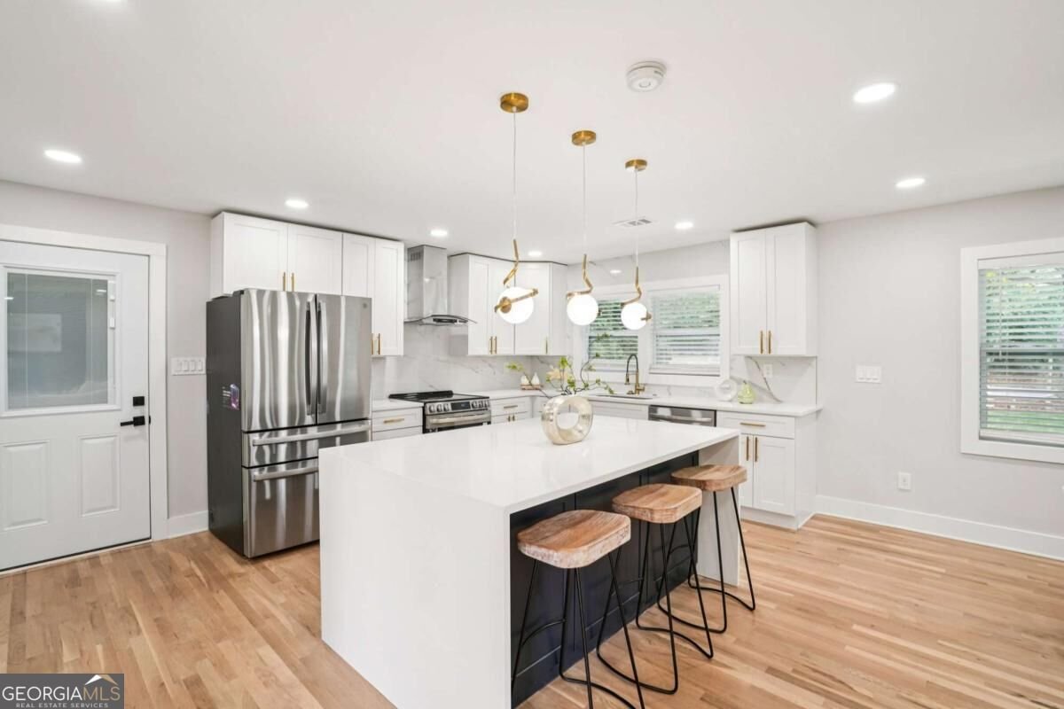
Experience refined luxury and exceptional craftsmanship in this stunning four-sided brick split-level residence, completely renovated to the studs and thoughtfully reimagined in collaboration with a local custom home builder. Nestled in the heart of highly sought-after Dunwoody, this extraordinary home showcases an open-concept design, abundant natural light, rich hardwood flooring throughout, and sophisticated designer finishes. The inviting fireside living room flows seamlessly into a spectacular chef-inspired kitchen featuring custom cabinetry, sleek countertops, dual sinks, and dual dishwashers, perfect for everyday living and effortless entertaining. The luxurious primary suite offers a spa-inspired bathroom complete with dual rainfall showerheads, creating a private, resort-like retreat. The beautifully finished daylight terrace level provides exceptional versatility with a spacious second living area, wet bar, bedroom, full bathroom, abundant storage, and private entrance, ideal for multigenerational living, guests, or a private home office. Additional highlights include an expansive rear deck overlooking the backyard, laundry and mudroom with utility sink and backyard access, attached garage, and expanded driveway offering ample parking. Ideally located minutes from Dunwoody Village, Perimeter Center, Brook Run Park, Dunwoody Nature Center, Dunwoody Country Club, Perimeter Mall, premier shopping, dining, top-rated schools, and major highways including I-285 and GA-400. With no HOA and an extensive renovation combining timeless brick construction with contemporary luxury, this exceptional residence offers an unparalleled combination of elegance, functionality, and location.
Welcome to this beautifully maintained 4-bedroom, 3-bath home in the sought after Pine Forest community of Atlanta. With 2,100 square feet of finished living space, this floor plan offers generous gathering spaces as well as comfortable private retreats. The kitchen was planned for both everyday meals and special occasions, with plenty of room to cook, serve, and connect. Open concept living and dining spaces create a comfortable setting for gatherings of all kinds. Outside, the property offers approximately 0.47 acres, giving ample room to relax, play, or plan future outdoor projects. With parking available for multiple vehicles, the home provides flexible options for families and visitors. Pine Forest offers a well established community setting in Atlanta with convenient access to local shopping, dining, and major routes. With only a few days on the market, this property is a must see for buyers watching the area. With an asking price of $665,000, this property represents an appealing opportunity in the current market.

▾ Show more
5170 Chamblee Dunwoody Road - Map & Directions
view in Google Maps
Facts & features
School District Information
High School
Middle School
Elementary School
Additional Information about
Pine Forest
Association
No
Community Features
Golf
Park
Playground
Pool
Street Lights
Walk To Public Transit
Walk To Schools
Walk To Shopping
Neighborhood Golf
Yes
Neighborhood Pool
Yes
Additional Information about
5170 Chamblee Dunwoody Road
County
Neighborhood
Year Built
1954
Appliances
Dishwasher
Disposal
Microwave
Refrigerator
Architectural Style
Brick 4 Side
Ranch
Basement
Daylight
Exterior Entry
Finished
Full
Interior Entry
Construction Materials
Brick
Cooling
Ceiling Fan(s)
Central Air
Electric
Dining Room Features
Dining Rm/Living Rm Combo
Fireplace Features
Family Room
Flooring
Hardwood
Heating
Central
Home Warranty
No
Interior Features
In-Law Floorplan
Master On Main Level
Roommate Plan
Wet Bar
Kitchen Features
Breakfast Room
Kitchen Island
Laundry Features
In Mud Room
Levels
One
Financing Available
Cash
Conventional
VA Loan
Patio and Porch Features
Deck
Selling Status
Updated/Remodeled
Roof
Composition
Rooms
Bonus Room
Family Room
Laundry
Security Features
Smoke Detector(s)
Sewer Type
Septic Tank
Showing Info
Septic Tank
Listing Conditions
Investor Owned
Total Finished Area
2,100
Total Fire Places
1
Utilities
Cable Available
Electricity Available
Natural Gas Available
Phone Available
Sewer Available
Water Available
Water Source
Public
Window Features
Double Pane Windows
Finished Basement
Yes
Master on the Main
Yes
Land Information
Lot Size
Less than .5 Acres
Lot Features
Level
Lot Size Estimated
0.47
Fencing
Back Yard
View
City
Water Front Features
No Dock Or Boathouse
Garages and Parking Information
Parking Total
3
Parking Features
Attached
Garage
Tax Information
Taxes
$4,574
Tax Year
2024
Tax ID Number
18-362-11-001
▾ Show more
listed by real estate agent rick wiley and coldwell banker realty