Back

506 Chestatee Circle

Dawsonville, GA 30534

The Rains Team
call for more info
404-620-4571
Ask a Question
Send to a Friend
Schedule a Showing
Request More Info
Smart Mortgage Options
Dalton Carter
Lender
Lic. 1566538
Office:
Direct: 678-425-4140
AP Mortgage
340 Jesse Jewell Parkway
Suite 500A
Gainesville, GA 30501
Apply for a Loan
For Sale
MLS Number 10879495
5 Bedrooms
3 Bathrooms
2 Half Baths
6,051 Square Feet *estimated
Summary of 506 Chestatee Circle
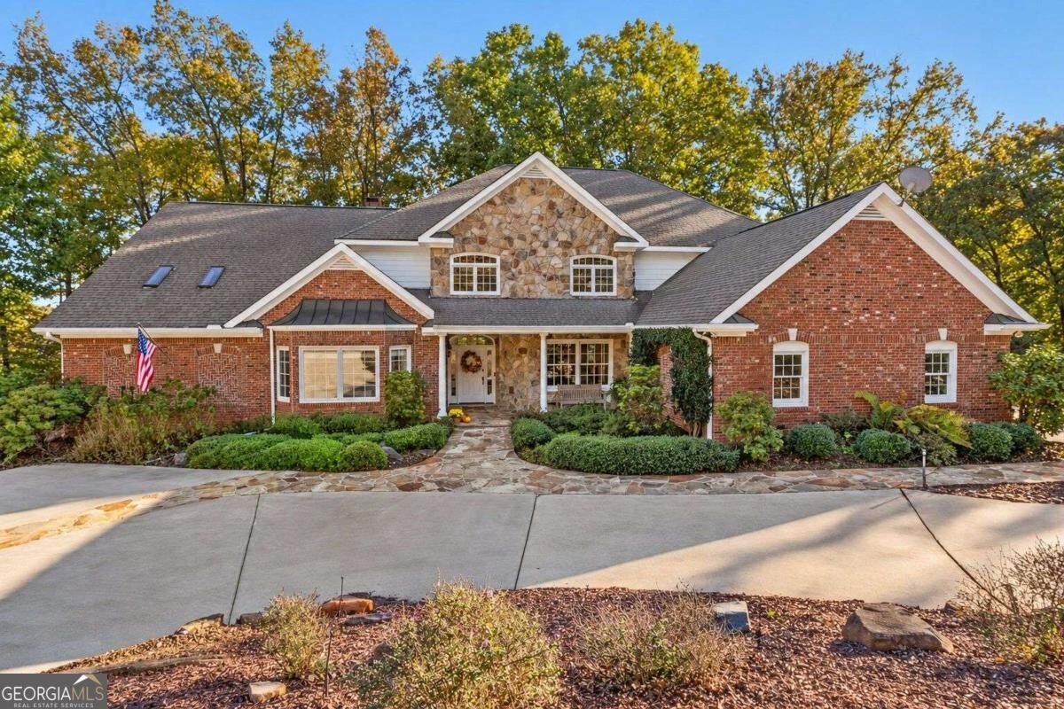
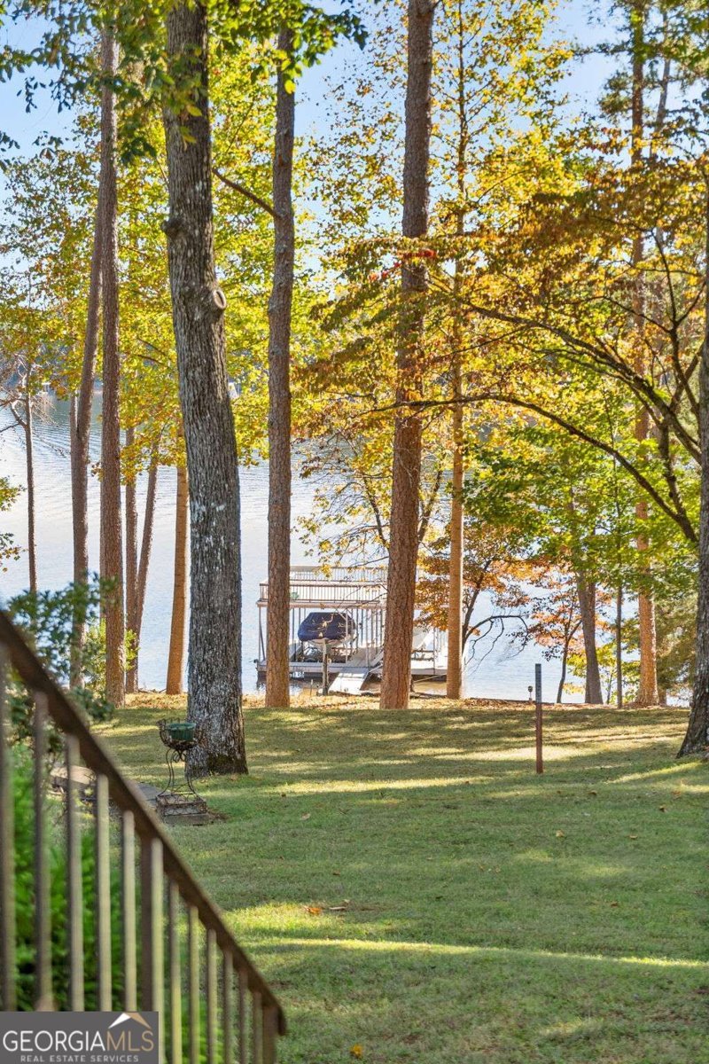
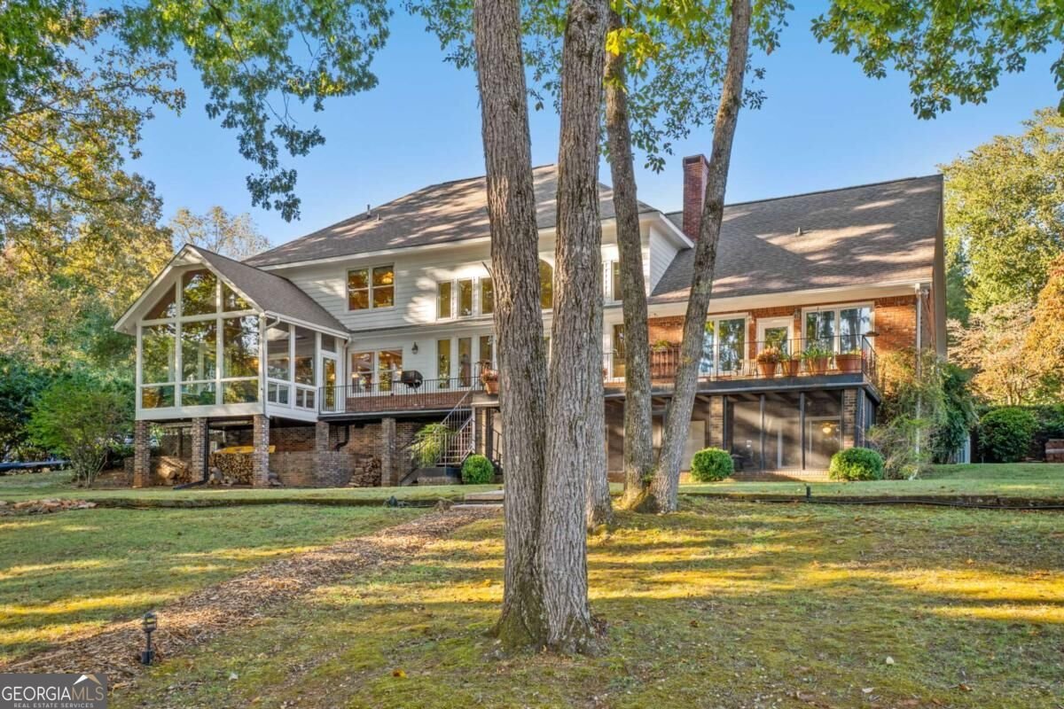
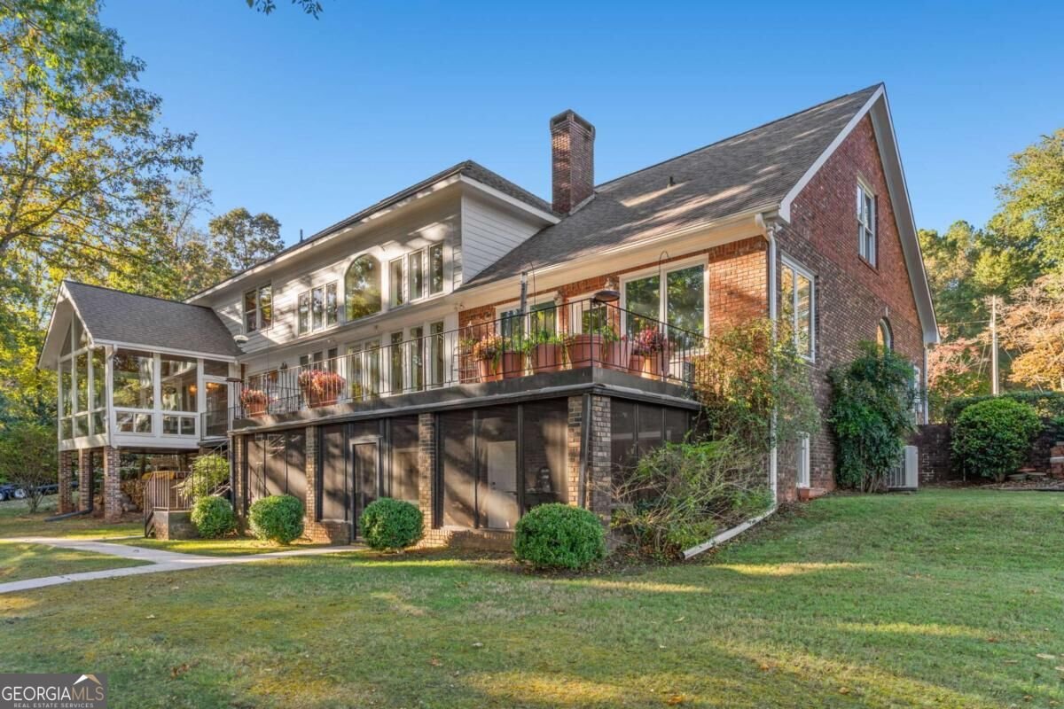
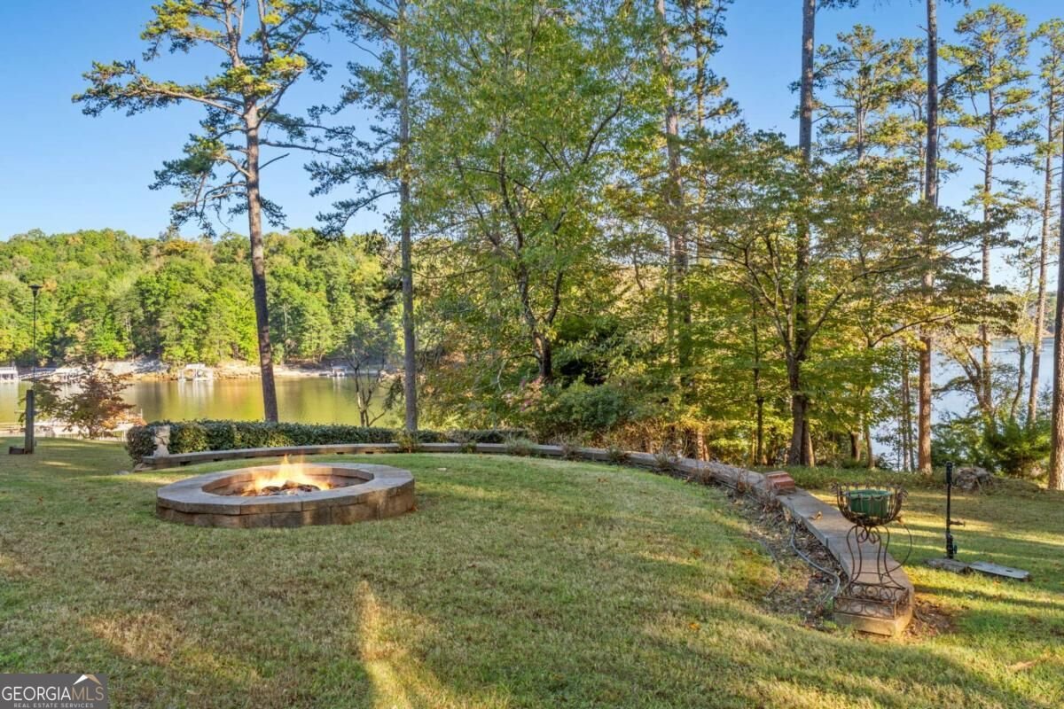
BREATHTAKING 180-DEGREE PANORAMIC LAKE LANIER VIEWS, LEVEL GRASS-TO-WATER LOT with a mow permit, AND PRIVATE 32CO X 32CO DOUBLE-SLIP PARTY DOCK WITH TWO BOAT LIFTS! Experience the ultimate Lake Lanier waterfront lifestyle in this stunning custom brick and stone estate, perfectly situated on 0.76 acres with NO HOA! Built in 2001, this exceptional lakefront home features 5 BEDROOMS, 3 FULL BATHS, 2 HALF BATHS, MASTER ON MAIN, AND A FULLY FINISHED TERRACE LEVEL WITH SECOND KITCHEN. From the moment you enter, youCOre greeted by a dramatic two-story great room featuring soaring ceilings, beautiful hardwood floors, a sweeping staircase, massive floor-to-ceiling windows, a masonry fireplace, and an elegant Juliet balcony overlooking the living space. The luxurious MAIN-LEVEL OWNERCOS SUITE offers spectacular lake views from both sides of the bedroom, creating a peaceful private retreat, along with a spacious custom closet featuring built-in cabinetry. A dedicated home office with rich coffered wood ceilings and its own fireplace provides an elegant workspace, while the sun-filled, window-lined sunroom captures picturesque views of Lake Lanier and the surrounding natural beauty. The FULLY FINISHED BASEMENT WITH SECOND KITCHEN offers incredible flexibility for entertaining, a recreation room, guest accommodations, home gym, or multigenerational living. Step outside to discover one of the propertyCOs most desirable featuresCoa RARE, LEVEL GRASS-TO-WATER BACKYARD with mow permit surrounded by mature trees, offering breathtaking 180-degree panoramic lake views, an inviting fire pit, and plenty of room for outdoor entertaining and relaxation. Your private 32CO X 32CO DOUBLE-SLIP, DOUBLE-DECK PARTY DOCK WITH TWO BOAT LIFTS provides the perfect setting for boating, swimming, fishing, sunset gatherings, and enjoying everything Lake Lanier has to offer. An OVERSIZED THREE-CAR GARAGE with extensive built-in cabinetry and workshop space, along with an impressive circular driveway, provides exceptional parking, storage, and convenience. Whether youCOre searching for a LUXURY LAKE LANIER WATERFRONT HOME, LAKEFRONT PROPERTY WITH A PRIVATE BOAT DOCK, MASTER-ON-MAIN LAKE HOUSE, MULTIGENERATIONAL HOME, OR A NORTH GEORGIA LAKEFRONT RETREAT, this extraordinary property delivers the perfect combination of timeless architecture, spacious living, privacy, and year-round lake recreation. A RARE OPPORTUNITY TO OWN A CUSTOM LAKE LANIER ESTATE WITH PANORAMIC WATER VIEWS, LEVEL LAKE ACCESS, TWO BOAT LIFTS, A FINISHED BASEMENT, AND NO HOA!
Set outside of a traditional subdivision in Dawsonville, this well cared for 5-bedroom, 3-bath home offers space, comfort, and freedom from HOA restrictions. Inside, the home offers 6,051 square feet of finished living space, giving plenty of room for everyday living and easy entertaining. The kitchen was planned for both everyday meals and special occasions, with plenty of room to cook, serve, and connect. The main living areas are filled with natural light and provide an easy flow for hosting friends or enjoying quiet evenings at home. Outside, the property offers approximately 0.76 acres, giving ample room to relax, play, or plan future outdoor projects. The property includes parking available for multiple vehicles, offering convenience for residents and guests. Set outside of a formal subdivision, this address in Dawsonville offers a more independent feel with no mandatory HOA. Recently listed and already on many buyers radar, this home is a fresh opportunity. With an asking price of $1,399,900, this property represents an appealing opportunity in the current market.

▾ Show more
506 Chestatee Circle - Map & Directions
view in Google Maps
Facts & features
School District Information
High School
Middle School
Elementary School
Additional Information about
None
Association
No
Community Features
Lake
Additional Information about
506 Chestatee Circle
County
Neighborhood
Year Built
2002
Appliances
Cooktop
Dishwasher
Double Oven
Dryer
Electric Water Heater
Gas Water Heater
Microwave
Oven (Wall)
Refrigerator
Stainless Steel Appliance(s)
Tankless Water Heater
Washer
Architectural Style
Brick 3 Side
Traditional
Basement
Bath Finished
Exterior Entry
Finished
Interior Entry
Construction Materials
Brick
Concrete
Cooling
Ceiling Fan(s)
Central Air
Electric
Dining Room Features
Separate Room
Exterior Features
Balcony,Fire Pit
Fireplace Features
Basement
Living Room
Other
Flooring
Carpet
Hardwood
Tile
Heating
Baseboard
Central
Electric
Forced Air
Propane
Home Warranty
No
Interior Features
Beamed Ceilings
Central Vacuum
High Ceilings
In-Law Floorplan
Master On Main Level
Rear Stairs
Tray Ceiling(s)
Vaulted Ceiling(s)
Walk-In Closet(s)
Kitchen Features
Breakfast Area
Breakfast Bar
Kitchen Island
Second Kitchen
Solid Surface Counters
Walk-in Pantry
Levels
Two
Financing Available
Cash
Conventional
Other Equipment
Satellite Dish
Patio and Porch Features
Deck
Selling Status
Resale
Roof
Composition
Rooms
Bonus Room
Den
Exercise Room
Foyer
Laundry
Sun Room
Security Features
Security System
Smoke Detector(s)
Sewer Type
Septic Tank
Total Finished Area
6,051
Total Fire Places
3
Utilities
Cable Available
Electricity Available
High Speed Internet
Natural Gas Available
Phone Available
Underground Utilities
Water Source
Public
Window Features
Bay Window(s)
Double Pane Windows
Skylight(s)
Finished Basement
Yes
Master on the Main
Yes
Dock
Yes
Land Information
Lot Size
.5 to 1 Acre
Lot Features
Private
Sloped
Lot Size Estimated
0.76
View
Lake
Waterfront Frontage
233
Lake Front
Yes
Garages and Parking Information
Parking Total
3
Parking Features
Attached
Garage
Garage Door Opener
Kitchen Level
Off Street
Parking Pad
Side/Rear Entrance
Tax Information
Taxes
$4,789
Tax Year
2025
Tax ID Number
L08-000-092-000
▾ Show more
listed by real estate agent showingtime and keller williams community partners