Back

4535 Sagebrush Drive

Kennesaw, GA 30152

The Rains Team
call for more info
404-620-4571
Ask a Question
Send to a Friend
Schedule a Showing
Request More Info
Smart Mortgage Options
Dalton Carter
Lender
Lic. 1566538
Office:
Direct: 678-425-4140
AP Mortgage
340 Jesse Jewell Parkway
Suite 500A
Gainesville, GA 30501
Apply for a Loan
For Sale
MLS Number 10881697
5 Bedrooms
3 Bathrooms
0 Half Baths
2,876 Square Feet *estimated
Summary of 4535 Sagebrush Drive
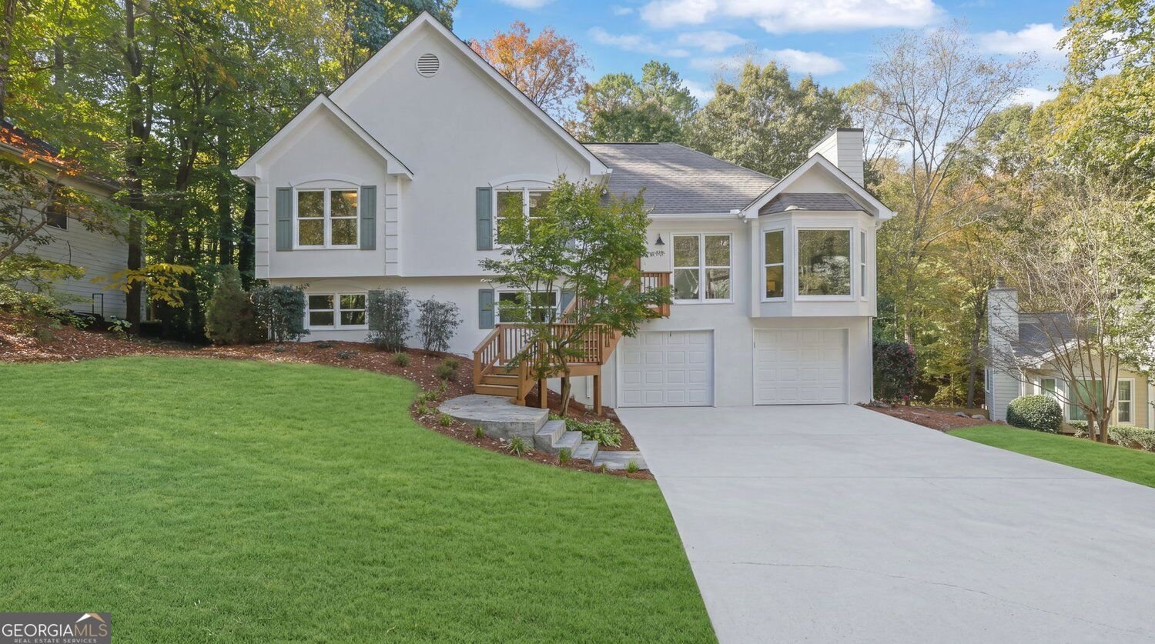
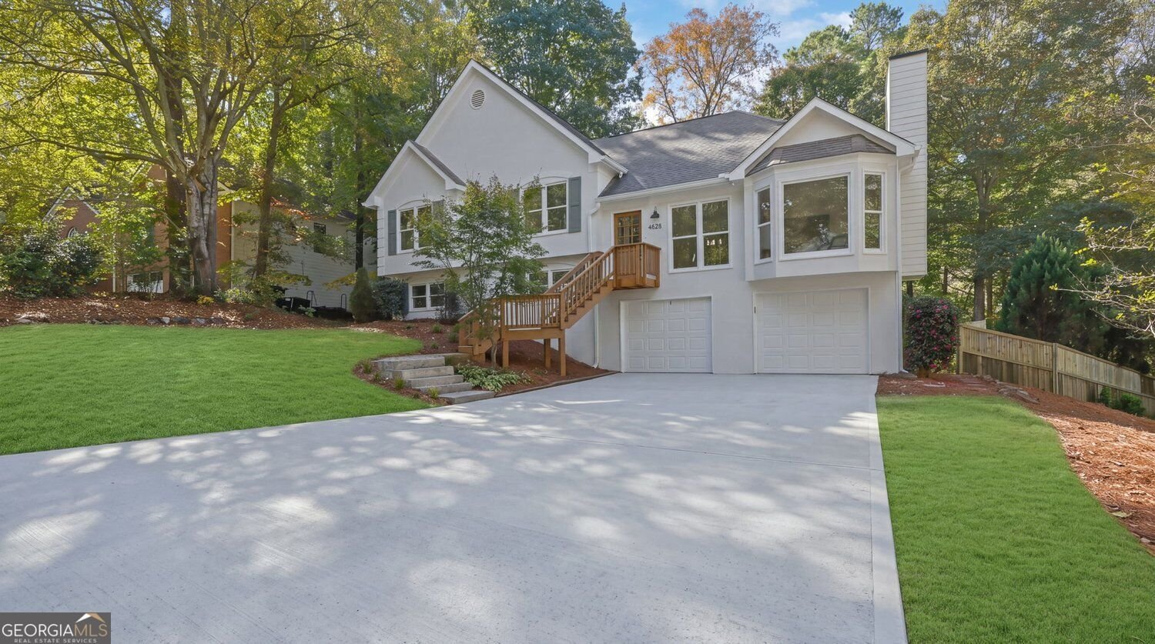
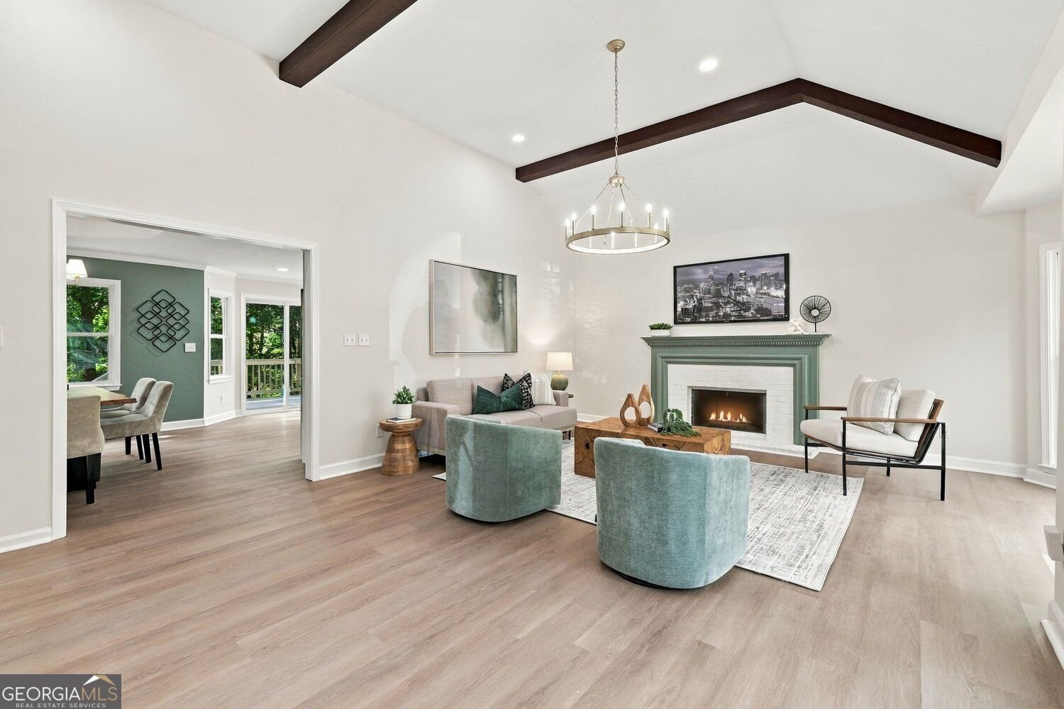
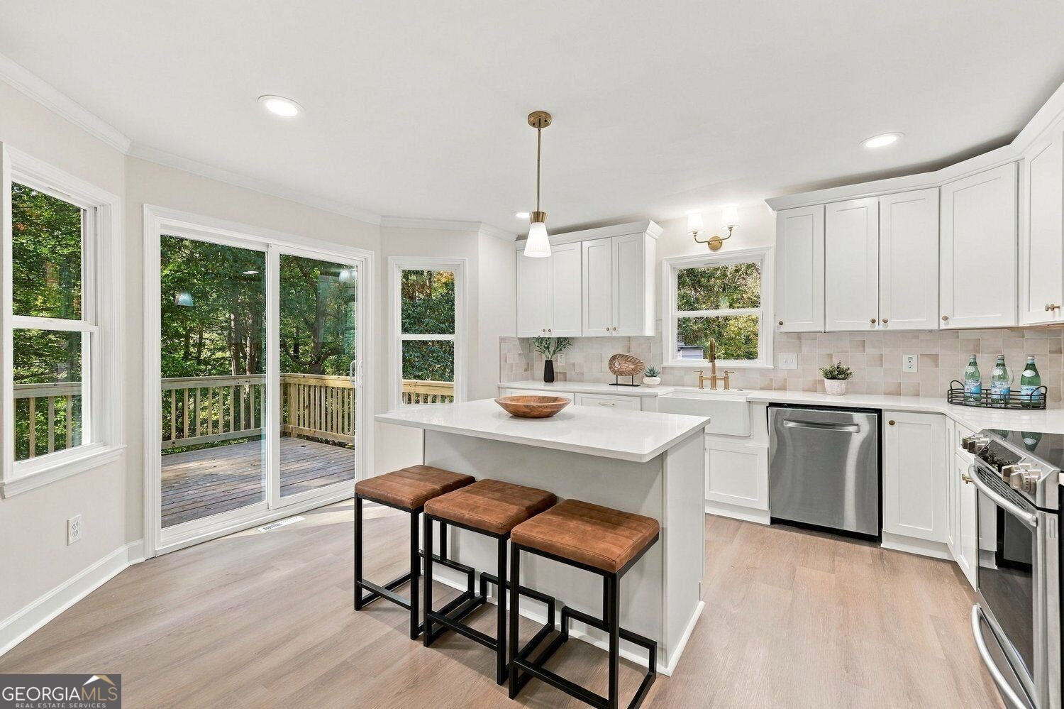
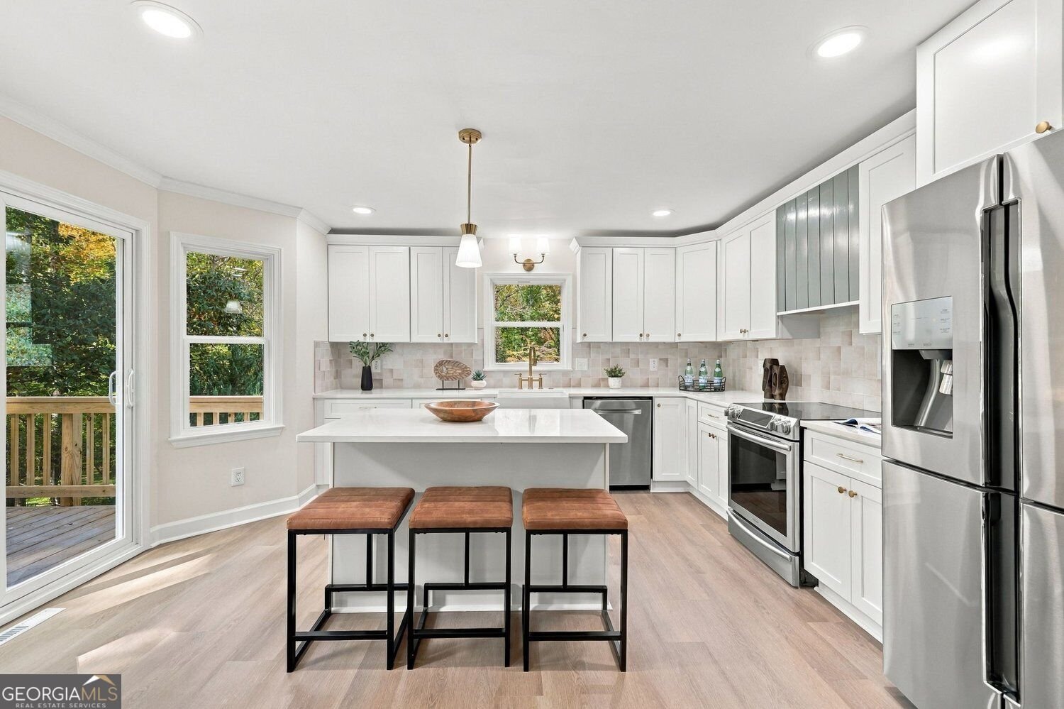
Completely renovated inside and out and ready for its next owner, this 5 bedroom, 3 full bath home sits on a large level lot in established Calumet West, zoned for award-winning Harrison High. A crisp new exterior, fresh shutters, new front porch, and fresh landscaping make the first impression, and the designer finishes continue the moment you step inside. The vaulted great room is the showstopper, with exposed stained beams, a statement chandelier, a refinished fireplace with custom mantel and a wall of windows overlooking the wooded lot. New wide-plank flooring, fresh paint, new lighting and updated trim run throughout the home. The brand new kitchen features white shaker cabinetry with gold hardware, quartz countertops, a large center island with seating, tile backsplash, new stainless steel appliances and sliding doors to the oversized deck. A separate dining room with tray ceiling, crown molding and designer paint sits just off the kitchen. The main level primary suite is a true retreat: tray ceiling, custom walk-in closet with built-in shelving, and a spa inspired bath with freestanding soaking tub, oversized frameless glass shower, double vanity with quartz counters, mosaic tile flooring and designer gold fixtures. Secondary bedrooms are generously sized, and the renovated hall bath carries the same high-end finishes. The full finished terrace level adds flexible living space with a large rec room, additional bedroom, renovated full bath with tiled walk-in shower, laundry and private exterior entry, plus a two car drive-under garage. Out back, entertain on the expansive new deck overlooking a big, level, fenced backyard backing to woods for added privacy. Due West Elementary, McClure Middle and Harrison High. Just minutes to Barrett Parkway shopping and dining, Kennesaw Mountain National Battlefield Park and I-75. Low HOA dues with a neighborhood pool! Nothing left to do but move in!
Discover this inviting 5-bedroom, 3-bath home located in the well established community of Calumet West. Inside, the home offers 2,876 square feet of finished living space, giving plenty of room for everyday living and easy entertaining. The kitchen was planned for both everyday meals and special occasions, with plenty of room to cook, serve, and connect. The main living areas are filled with natural light and provide an easy flow for hosting friends or enjoying quiet evenings at home. Step outside to approximately 0.52 acres, creating a comfortable setting for outdoor living and weekend gatherings. The property includes parking available for multiple vehicles, offering convenience for residents and guests. Residents of Calumet West enjoy a blend of neighborhood charm and easy access to everyday conveniences. Recently listed and already on many buyers radar, this home is a fresh opportunity. Currently offered at $579,900, this home delivers a strong combination of space, condition, and location.
▾ Show more
4535 Sagebrush Drive - Map & Directions
view in Google Maps
Facts & features
School District Information
High School
Middle School
Elementary School
Additional Information about
Calumet West
Association
Yes
Association Fee
$276
Association Fee Includes
Maintenance Grounds
Community Features
Sidewalks
Street Lights
Additional Information about
4535 Sagebrush Drive
County
Neighborhood
Year Built
1989
Appliances
Dishwasher
Disposal
Microwave
Refrigerator
Architectural Style
Traditional
Basement
Full
Finished
Daylight
Exterior Entry
Interior Entry
Construction Materials
Wood Siding
Cooling
Central Air
Dining Room Features
Dining Rm/Living Rm Combo
Fireplace Features
Family Room
Flooring
Tile
Heating
Natural Gas
Forced Air
Home Warranty
No
Interior Features
Walk-In Closet(s)
Beamed Ceilings
Vaulted Ceiling(s)
Tray Ceiling(s)
Double Vanity
Kitchen Features
Pantry
Kitchen Island
Breakfast Bar
Laundry Features
In Hall,Laundry Closet
Levels
Multi/Split
Financing Available
Cash
Conventional
FHA
VA Loan
Patio and Porch Features
Deck
Selling Status
Updated/Remodeled
Roof
Composition
Rooms
Family Room
Security Features
Smoke Detector(s)
Sewer Type
Public Sewer
Listing Conditions
Agent Owned,Investor Owned
Total Finished Area
2,876
Total Fire Places
1
Utilities
Cable Available
Electricity Available
Natural Gas Available
Phone Available
Sewer Available
Water Available
Water Source
Public
Finished Basement
Yes
Land Information
Lot Size
.5 to 1 Acre
Lot Features
Private
Lot Size Estimated
0.52
Fencing
Back Yard
Wood
Garages and Parking Information
Parking Total
6
Parking Features
Garage
Tax Information
Taxes
$3,174
Tax Year
2026
Tax ID Number
20-0260-0-096-0
▾ Show more
listed by real estate agent benjamin winwood and lokation real estate llc