Back

322 Tupelo Trail

Canton, GA 30114

The Rains Team
call for more info
404-620-4571
Ask a Question
Send to a Friend
Schedule a Showing
Request More Info
More Homes In
Great Sky
312 Twin Peaks Loop, Canton
216 Daybreak Rush, Canton
200 White Cloud Run, Canton
Smart Mortgage Options
Dalton Carter
Lender
Lic. 1566538
Office:
Direct: 678-425-4140
AP Mortgage
340 Jesse Jewell Parkway
Suite 500A
Gainesville, GA 30501
Apply for a Loan
For Sale
MLS Number 10815324
6 Bedrooms
5 Bathrooms
0 Half Baths
5,991 Square Feet *estimated
Summary of 322 Tupelo Trail
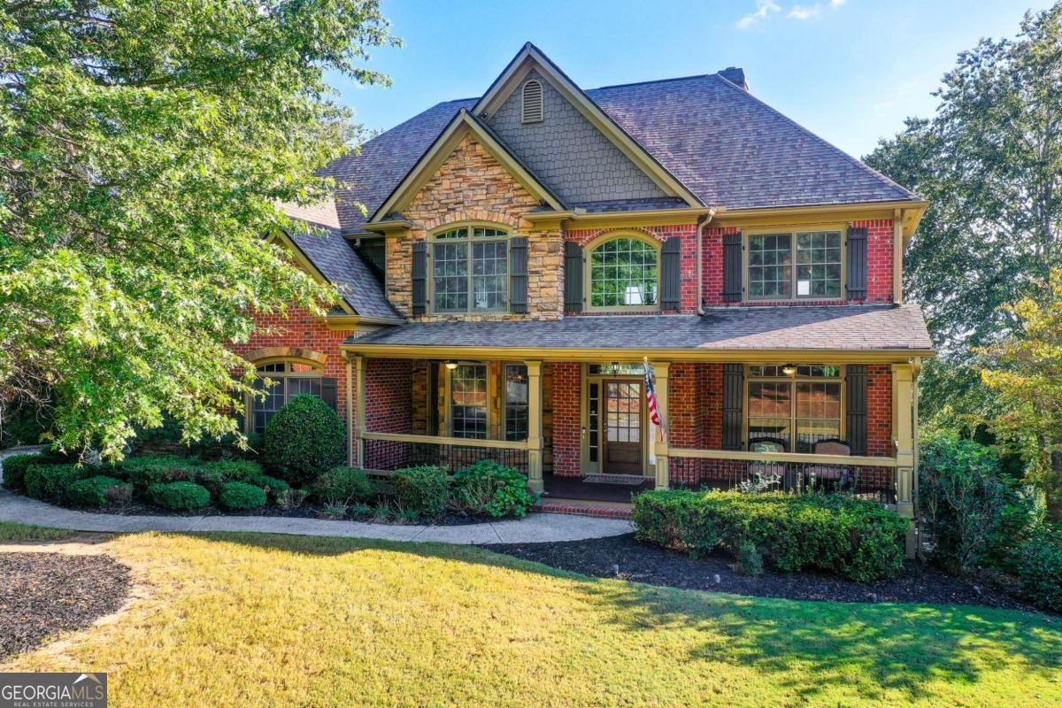
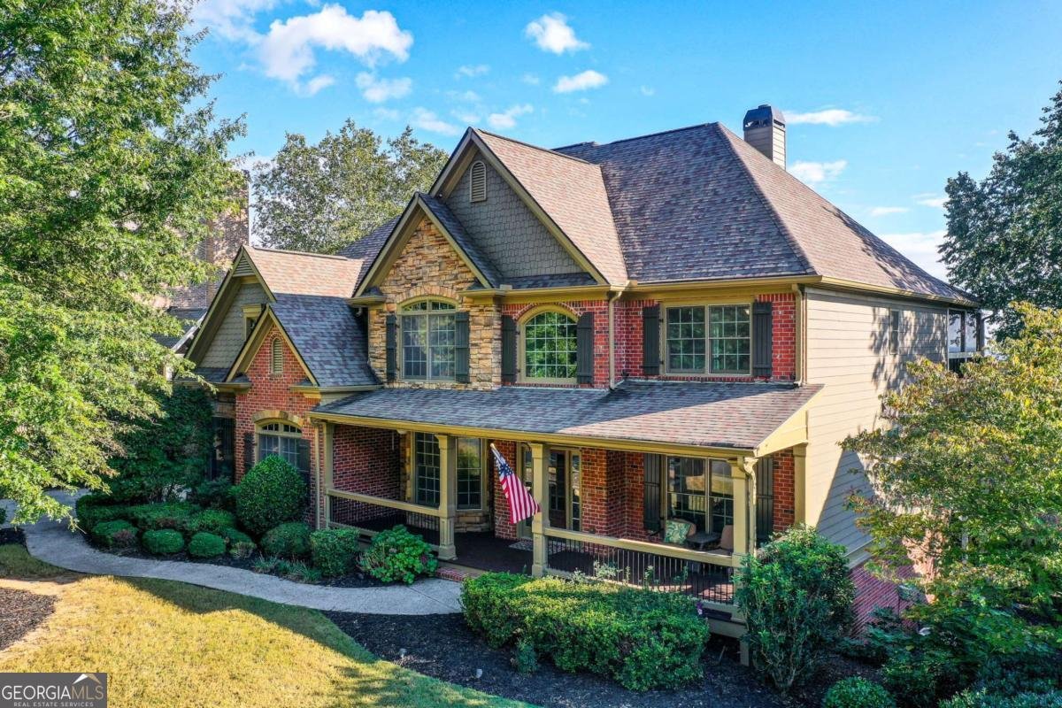
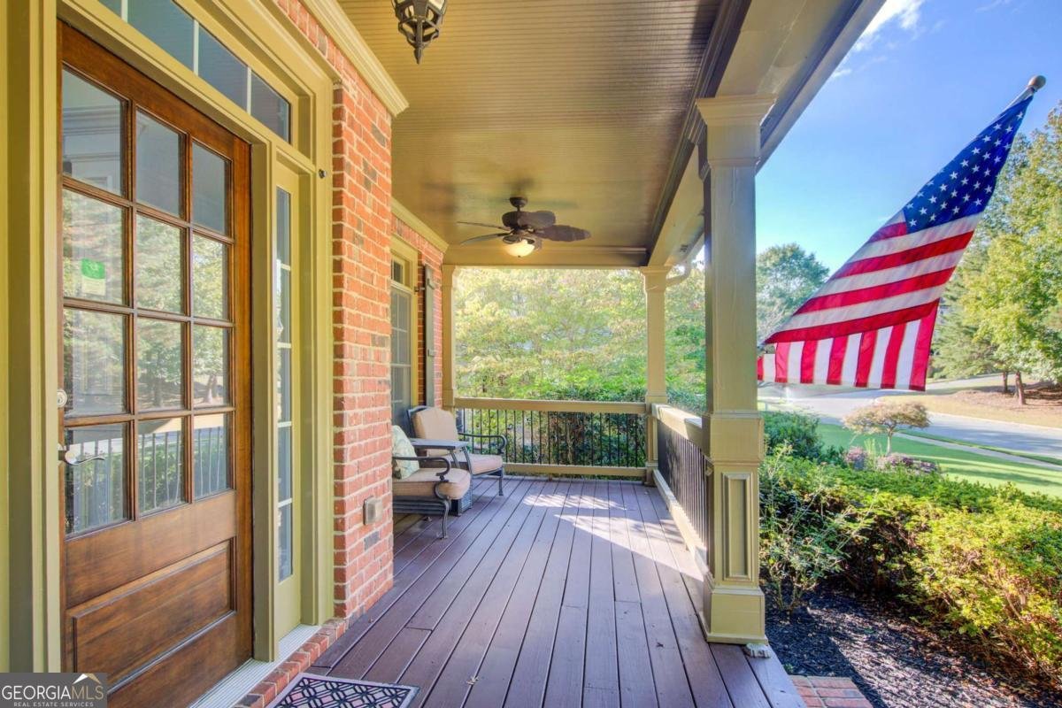
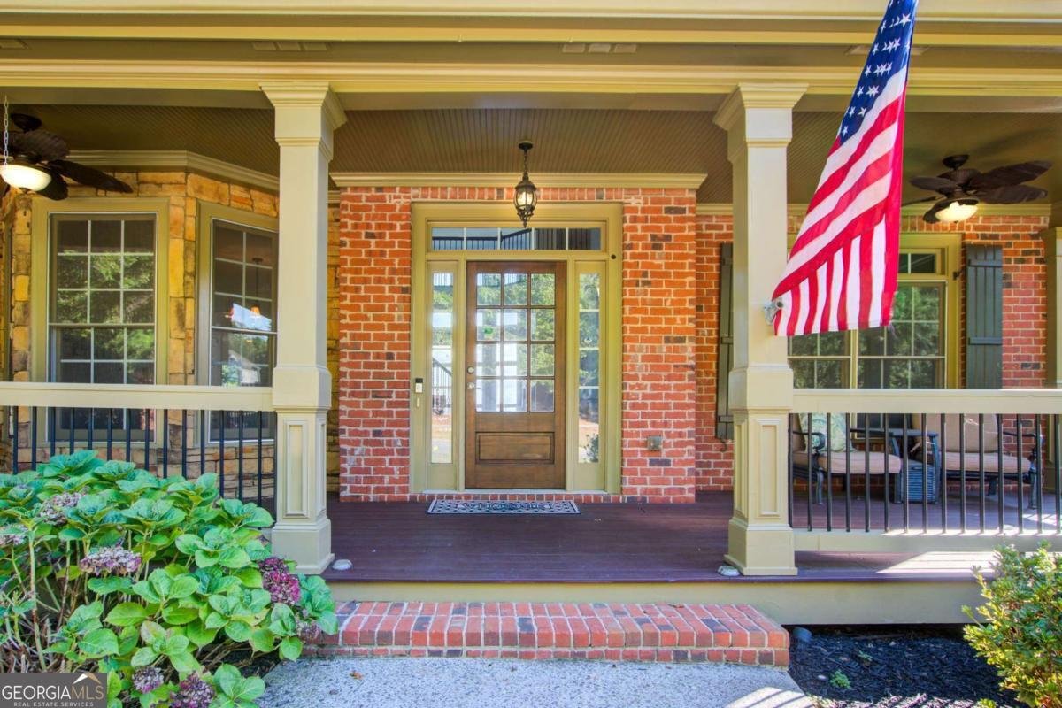
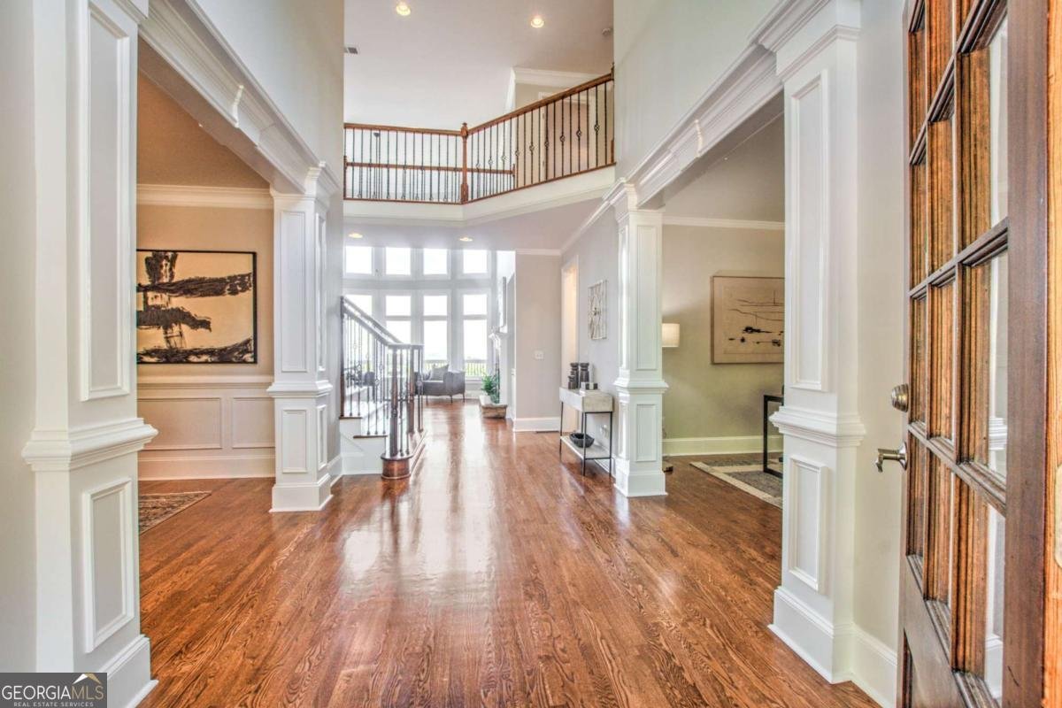
Sweeping Mountain Views, Resort-Style Outdoor Living & a Full Terrace-Level Suite in Canton! Some homes have a nice backyard. This one has an outdoor kitchen with a built-in grill, smoker, and pizza oven, multiple screened porches, and expansive decks - all facing sweeping mountain vistas, with protected wooded land across the street guaranteeing your view and privacy stay put. If outdoor living is on your list, start here. A full rocking-chair front porch opens to a grand two-story foyer with refinished hardwood floors, detailed moldings, and fresh paint throughout. The open living area centers on a striking fireplace with custom built-ins, framed by walls of windows that pull the mountain views inside. The spacious kitchen - anchored by an oversized island with room for the whole crew - flows to a keeping room, formal dining room, dedicated home office, and a private main-level guest suite with full bath. Upstairs, the owner's suite is a true retreat with a soaking tub, walk-in shower, dual vanities, and a spacious custom closet. A secondary en suite bedroom plus two generously sized bedrooms - one opening to its own screened porch - all feature brand-new carpet. The finished terrace level lives like a second home: complete in-law suite with bedroom, full bath, and a custom kitchen with commercial-grade range, plus a media room and rec space, walking out to the covered patio and that showstopper outdoor kitchen. Multi-generational living, entertaining at scale, and views that never get old - minutes from shopping, dining, and top-rated schools. Schedule your private tour today. Creative purchase options are available for qualified buyers, including Owner Financing and a Lease with Option to Buy, offering flexibility rarely found at this level of home and setting.
Discover this inviting 6-bedroom, 5-bath home located in the well established community of Great Sky. Thoughtfully planned, the interior provides 5,991 square feet of finished living space with an open, livable feel from room to room. The kitchen was planned for both everyday meals and special occasions, with plenty of room to cook, serve, and connect. The main living areas are filled with natural light and provide an easy flow for hosting friends or enjoying quiet evenings at home. Outside, the property offers approximately 0.35 acres, giving ample room to relax, play, or plan future outdoor projects. With parking available for multiple vehicles, the home provides flexible options for families and visitors. Set within Great Sky in Canton, this home is close to schools, shopping, dining, and area attractions. With only a few days on the market, this property is a must see for buyers watching the area. At $875,000, this home is well positioned for buyers seeking value in Canton.
Show more
322 Tupelo Trail - Map & Directions
view in Google Maps
Facts & features
School District Information
High School
Middle School
Elementary School
Additional Information about
Great Sky
Association
Yes
Association Fee
$1,057
Association Fee Includes
Swimming
Tennis
Community Features
Fitness Center
Lake
Pickleball Court(s)
Playground
Pool
Sidewalks
Street Lights
Tennis Court(s)
Neighborhood Tennis
Yes
Neighborhood Pool
Yes
Additional Information about
322 Tupelo Trail
County
Neighborhood
Year Built
2006
Appliances
Dishwasher
Disposal
Double Oven
Microwave
Refrigerator
Architectural Style
Traditional
Basement
Bath Finished
Daylight
Exterior Entry
Finished
Full
Interior Entry
Construction Materials
Brick
Cooling
Ceiling Fan(s)
Central Air
Electric
Dining Room Features
Seats 12+
Exterior Features
Gas Grill
Fireplace Features
Family Room
Gas Starter
Master Bedroom
Flooring
Carpet
Hardwood
Tile
Heating
Central
Forced Air
Natural Gas
Home Warranty
No
Interior Features
Bookcases
Double Vanity
High Ceilings
In-Law Floorplan
Pulldown Attic Stairs
Split Bedroom Plan
Kitchen Features
Breakfast Area
Breakfast Bar
Breakfast Room
Kitchen Island
Second Kitchen
Walk-in Pantry
Laundry Features
Upper Level
Levels
Three Or More
Financing Available
Cash
Conventional
Other Equipment
Home Theater
Patio and Porch Features
Deck
Screened
Selling Status
Resale
Roof
Composition
Rooms
Keeping Room
Laundry
Media Room
Security Features
Security System
Smoke Detector(s)
Sewer Type
Public Sewer
Total Finished Area
5,991
Total Fire Places
2
Utilities
Cable Available
Electricity Available
High Speed Internet
Natural Gas Available
Phone Available
Sewer Available
Underground Utilities
Water Available
Water Source
Public
Window Features
Double Pane Windows
Finished Basement
Yes
Land Information
Lot Size
Less than .5 Acres
Lot Features
Private
Lot Size Estimated
0.35
View
Mountain(s)
Garages and Parking Information
Parking Total
2
Parking Features
Attached
Garage
Garage Door Opener
Kitchen Level
Side/Rear Entrance
Tax Information
Taxes
$8,817
Tax Year
2024
Tax ID Number
14N15C 183
Show more
listed by real estate agent thomas upton and compass